

 Site Map

-
Commercial Real Estate
- Brokerage Services
- Develop and Construct
- Group Brokerage
- Industrial
- Land
- Multi-Family
- Retail
- Property Management
- Tenant Representation
-
Group Brokerage
- Churches
- Medical Space
- Hotel/Motel
- Restaurant
BEDS3
BATHS2 full
MLS#10229484
STATUSActive
PROPERTY TYPEResidential - Single Family
SUBDIVISIONSHELBY WOODLANDS PH2
NEIGHBORHOODGermantown Extended-State Line
Property Description
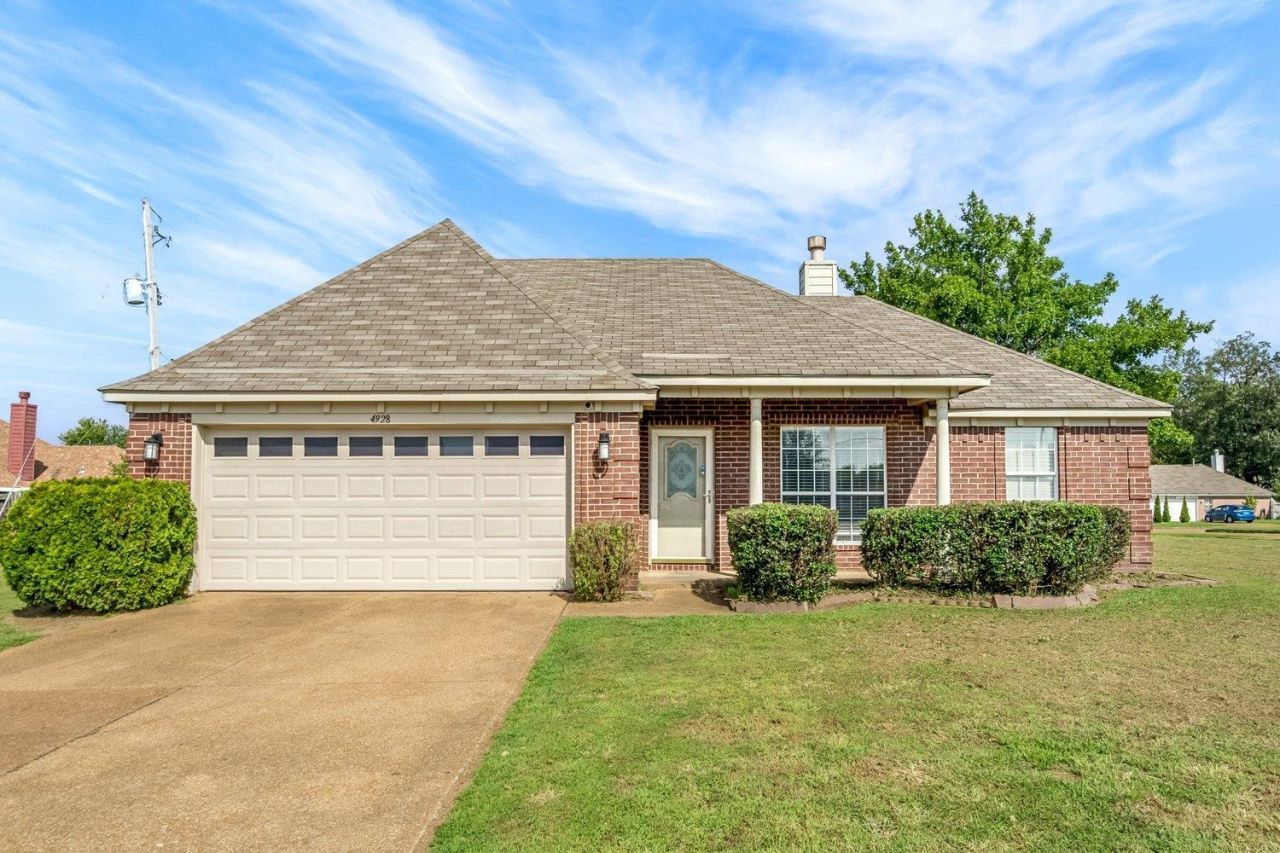
MOTIVATED SELLER! This charming 3-bedroom home offers great potential and is ready for its next owner. Featuring a desirable split-bedroom floor plan, brand-new carpet, and a nice corner lot, this property is an excellent opportunity for a first-time homebuyer or anyone looking to add their own personal touches. The home needs some TLC, but the possibilities are endless! Bring your vision and make this house your home. Seller is motivated?bring your offer! This one is worth a look before it's gone. Property is being sold AS-IS.
Property Features
Property Type: Residential - Single Family
Cooling: Ceiling Fan(s), Central
Fenced: Yes
Fireplaces: 1
Garage: 2 car attached
Heating: Central, Electric
Home Style: Traditional
Lot Size: 0.21 Acres
Roof Type: Composition Shingles
Year Built: 1999
Feature Descriptions
Additional Rooms: Laundry Closet
Bed and Bath: All Bedrooms Down,1 or More BR Down, Primary Down, Vaulted/Coffered Primary, Luxury Primary Bath, Double Vanity Bath, Whirlpool(s), Separate Tub & Shower, Full Bath Down
Days on Site: 1
Exterior: Wrought Iron Security Drs, Patio, Wood Fence
Exterior/ Windows: Brick Veneer
Fireplace: In Den/Great Room, Prefabricated
Floors/ Ceilings: Part Carpet, Textured Ceiling, Tile, Vaulted/Coff/Tray Ceiling, Wood Laminate Floors
Interior: Walk-In Closet(s)
Interior Equipment: Range/Oven, Disposal, Dishwasher, Microwave, Refrigerator
Living/ Dining Room: Breakfast Bar, Eat-In Kitchen, Great Room, Pantry, Washer/Dryer Connections
Lot: Corner, Level, Wood Fenced
Master Bath: Double Sinks, Separate Shower, Tile Floor, Vaulted/Coffered Ceiling, Whirlpool Tub
Master Bedroom: Carpet, Full Bath, Level 1,Vaulted/Coffered Ceiling, Walk-In Closet
Parking/ Storage: Driveway/Pad, Front-Load Garage
Total Rooms: 5
Water/ Sewer: Electric Water Heater, Public Sewer, Public Water
Room Sizes
Primary Bedroom: 16x14
Den/ Great Room: 20x12
Listed By / Shown By
Listed By
Agency Name: Keller Williams
Agency Phone: 901-221-5100
Shown By
Agency Title: Crye-Leike Real Estate Services
Agency Phone:

Source: MAAR MLS
Estimate Your Payment
Estimated Payment
$ 604.14 per month $534.14 Principal & Interest $0.00 Property Tax (data not provided by mls) $70.00 Homeowner's Insurance
4928 Phipps Dr | MLS# 10229484
This single family home located at 4928 Phipps Dr, Unicorp/memphis, TN 38125 is currently listed for sale with an asking price of $240,000. This property was built in 1999 and has 3 bedrooms and 2 full baths. Phipps Dr is located in the SHELBY WOODLANDS PH2 subdivision. Search SHELBY WOODLANDS PH2 real estate on www.clcommercialrealestate.com today.