

 Site Map

-
Commercial Real Estate
- Brokerage Services
- Develop and Construct
- Group Brokerage
- Industrial
- Land
- Multi-Family
- Retail
- Property Management
- Tenant Representation
-
Group Brokerage
- Churches
- Medical Space
- Hotel/Motel
- Restaurant
BEDS4
BATHS2 full 1 partial
SQUARE FEET1,771
MLS#7768685
STATUS
PROPERTY TYPEResidential - Single Family
SUBDIVISIONLake Park
SCHOOLMcCall Primary/Acworth Intermediate - North Cobb
Property Description
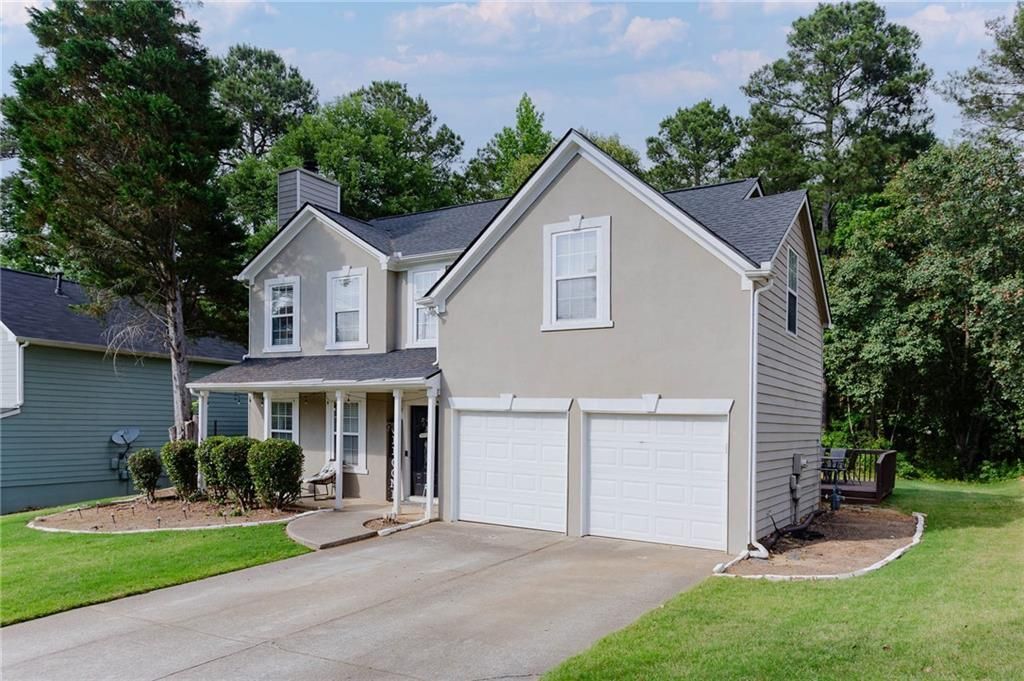
**NEW PRICE: $365,000 + MAJOR BUYER OPPORTUNITIES!** Welcome to 4926 Lake Park Lane, a move-in-ready 4-bedroom, 2.5-bath home in Acworth offering more than just a great new price.**Qualified buyers may have access to up to $15,000 in buyer incentives**?including a $10,000 Homebuyer Access® Grant toward the down payment plus up to a $5,000 Dream. Plan. Home.® closing cost credit. Program and buyer eligibility requirements apply.**PLUS?ask about the existing 2.75% assumable mortgage!** Buyer must qualify for and meet all lender/servicer requirements for assumption.Inside, you'll find engineered wood flooring throughout the main level, a refreshed powder room, and updated upstairs bathrooms featuring newer vanities and flooring. The functional floor plan offers comfortable everyday living with plenty of room to entertain.Outside, enjoy a welcoming front porch, spacious back deck, and a level .31-acre lot. The community features **two swimming pools, tennis courts, and volleyball**, giving you even more to enjoy close to home.Conveniently located minutes from I-75, Lake Acworth, Acworth Beach, parks, shopping, dining, and historic downtown Acworth.**New price. Potential buyer incentives. And a 2.75% assumable mortgage opportunity. Come take another look at 4926 Lake Park Lane!**
Property Features
Property Type: Residential - Single Family
Cooling: Ceiling Fan(s), Heat Pump, Other
Fireplaces: 1
Garage: 2
Heating: Heat Pump
Home Style: Traditional, Other
Lot Size: 0.32 Acres
Roof Type: Concrete
Taxes: $3,344
Year Built: 1997
Feature Descriptions
Accessibility: Accessible Entrance
Appliances: Dishwasher, Disposal, Gas Range, Gas Water Heater, Refrigerator, Self Cleaning Oven, Other
Bedroom Features: Split Bedroom Plan, Other
Days on Site: 95
Dining: Separate Dining Room
Exterior: Stucco
Fireplace: Factory Built, Family Room, Gas Starter, Living Room
HOA Fee: 380/Annually
HOA Y/N: Yes
Interior: Disappearing Attic Stairs, Entrance Foyer, High Ceilings 9 ft Lower, High Speed Internet, Walk-In Closet(s), Other
Kitchen: Cabinets White, Eat-in Kitchen, Solid Surface Counters, View to Family Room, Other
Laundry: Laundry Room, Lower Level
Lot: Level, Private
Lot Dimensions: x
Master Bath: Separate Tub/Shower, Soaking Tub, Other
Neighborhood Amenities: Clubhouse, Fishing, Gated, Homeowners Assoc, Lake, Park, Pool, Sidewalks, Street Lights, Tennis Court(s)
Parking Notes: Driveway, Garage, Garage Door Opener, Kitchen Level, L
Road Surface: Paved
Security: Fire Alarm, Smoke Detector(s)
Sewer: Public Sewer
Utilities: Cable Available, Underground Utilities
Water: Public
Waterfront Features: Lake Front
Local Schools
High School: North Cobb
Middle School: Barber
Elementary School: McCall Primary/Acworth Intermediate
School District: McCall Primary/Acworth Intermediate - North Cobb
Listed By / Shown By
Listed By
Agency Name: Century 21 Connect Realty
Agency Phone: 770-640-6800
Shown By
Agency Title: Crye-Leike Real Estate Services
Agency Phone:

Source: FMLS
Estimate Your Payment
Estimated Payment
$ 1,197.46 per month $812.33 Principal & Interest $278.67 Property Tax $106.46 Homeowner's Insurance
4926 Lake Park Lane | MLS# 7768685
This single family home located at 4926 Lake Park Lane, Acworth, GA 30101 is currently listed for sale with an asking price of $365,000. This property was built in 1997 and has 4 bedrooms and 2 full and 1 partial baths with 1771 sq. ft. Lake Park Lane is located in the Lake Park subdivision within the McCall Primary/Acworth Intermediate - North Cobb school district. Search Lake Park real estate on www.clcommercialrealestate.com today.