

 Site Map

-
Commercial Real Estate
- Brokerage Services
- Develop and Construct
- Group Brokerage
- Industrial
- Land
- Multi-Family
- Retail
- Property Management
- Tenant Representation
-
Group Brokerage
- Churches
- Medical Space
- Hotel/Motel
- Restaurant
BEDS5
BATHS3 full
MLS#10228823
STATUSPending
PROPERTY TYPEResidential - Single Family
SUBDIVISIONNone
NEIGHBORHOODOther Tennessee Counties
Property Description
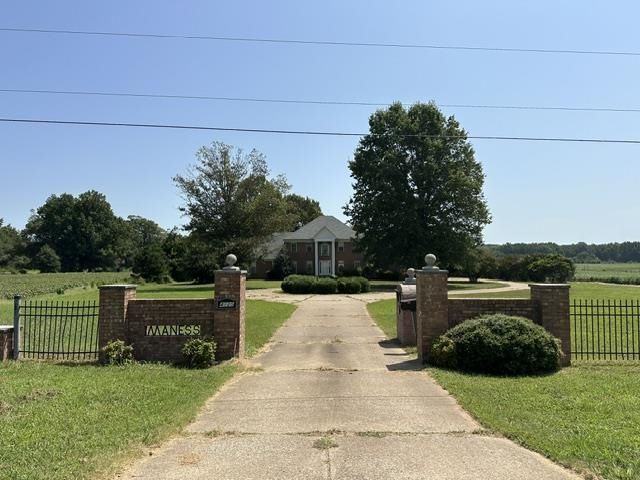
This 3,054 sq. ft. brick home offers plenty of space inside and out, all situated on 2.05 acres! Featuring 3 bedrooms with the potential for a 4th and 3 full baths, this home has a spacious eat-in kitchen, separate dining room, and inviting living room with fireplace. The oversized primary suite offers plenty of room to relax and includes a private bath with a whirlpool tub and separate shower. Outside, you'll find room to enjoy the acreage along with a detached workshop offering great space for storage, hobbies, or projects. If you're looking for a spacious brick home with acreage, a workshop, and over 3,000 square feet of living space, this one checks the boxes! HUD OWNED PROPERTY Sold As-Is, to submit offers visit hudhomestore HUD Case#482-507269
Property Features
Property Type: Residential - Single Family
Cooling: Central
Fireplaces: 1
Garage: 2 car attached
Heating: Central
Home Style: Traditional
Lot Size: 2.05 Acres
Roof Type: Composition Shingles
Year Built: 1997
Feature Descriptions
Additional Rooms: Laundry Room, Bonus Room
Bed and Bath: 1 or More BR Down, Primary Down, Double Vanity Bath, Separate Tub & Shower, Full Bath Down
Days on Site: 10
Exterior: Workshop
Exterior/ Windows: Brick Veneer
Fireplace: In Living Room
Floors/ Ceilings: Part Carpet, Tile
Interior Equipment: Microwave
Living/ Dining Room: Separate Dining Room, Eat-In Kitchen
Lot: Level, Landscaped
Master Bath: Tile Floor, Whirlpool Tub
Parking/ Storage: Driveway/Pad, Circular Drive, Side-Load Garage
Total Rooms: 13
Water/ Sewer: Septic Tank
Room Sizes
Primary Bedroom: 12X16
Dining Area: 12X12
Den/ Great Room: 20X20
Living room: 24X15
Listed By / Shown By
Listed By
Agency Name: Tiffany Jones Realty Group
Agency Phone: 731-438-3011
Shown By
Agency Title: Crye-Leike Real Estate Services
Agency Phone:

Source: MAAR MLS
Estimate Your Payment
Estimated Payment
$ 646.93 per month $571.97 Principal & Interest $0.00 Property Tax (data not provided by mls) $74.96 Homeowner's Insurance
4925 State Route 225 Hwy | MLS# 10228823
This single family home located at 4925 State Route 225 Hwy, Henderson, TN 38340 is currently listed for sale with an asking price of $257,000. This property was built in 1997 and has 5 bedrooms and 3 full baths. State Route 225 Hwy is located in the None subdivision. Search None real estate on www.clcommercialrealestate.com today.