

 Site Map

-
Commercial Real Estate
- Brokerage Services
- Develop and Construct
- Group Brokerage
- Industrial
- Land
- Multi-Family
- Retail
- Property Management
- Tenant Representation
-
Group Brokerage
- Churches
- Medical Space
- Hotel/Motel
- Restaurant
BEDS3
BATHS2 full 1 partial
SQUARE FEET1,788
MLS#7828548
STATUS
PROPERTY TYPEResidential - Townhouse
SUBDIVISIONWexford
SCHOOLLiberty Point - Langston Hughes
Property Description
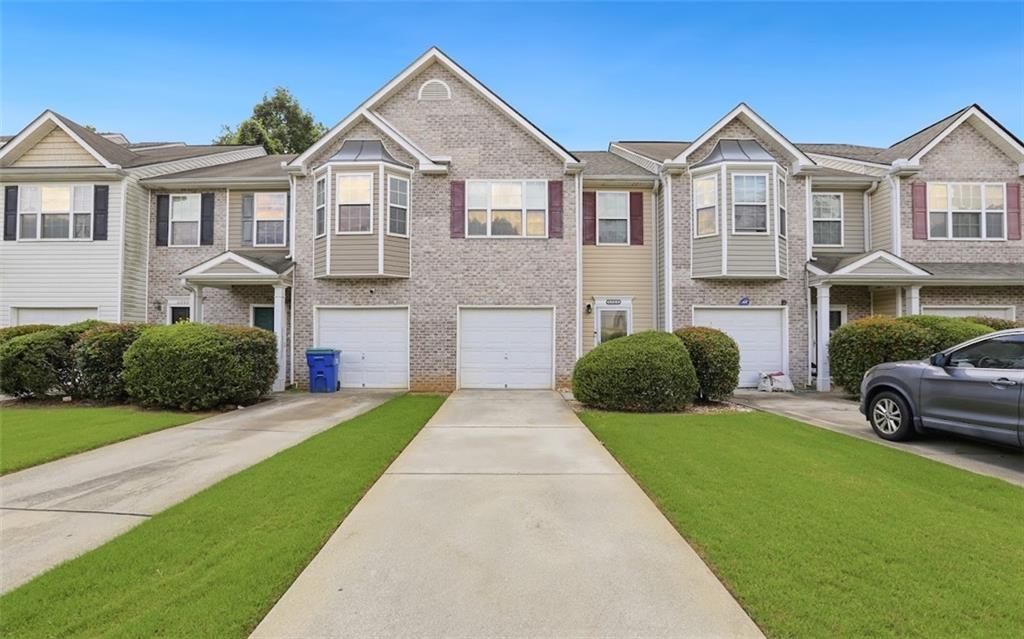
Welcome to 4908 Sierra Way, a well-appointed 3-bedroom, 2.5-bath townhome offering approximately 1,778 square feet of comfortable living space in the Liberty Point community of South Fulton. The main level features an inviting family room with a fireplace, a dedicated dining area, and a functional kitchen with stained cabinetry, a breakfast bar, and ample storage. Upstairs, the spacious primary suite offers a walk-in closet and private bathroom with double vanities, a soaking tub, and a separate shower. Two additional bedrooms and a full hall bathroom provide flexibility for family, guests, or a home office. Additional highlights include upper-level laundry, a one-car garage, driveway parking, and a private front and rear entrance. Conveniently located near shopping, dining, major highways, Hartsfield-Jackson Atlanta International Airport, and everyday amenities. This South Fulton townhome is ready for its next owner?schedule your private showing today!
Property Features
Property Type: Residential - Townhouse
Cooling: Ceiling Fan(s)
Fireplaces: 1
Garage: 1
Heating: Central, Electric
Home Style: Townhouse, Traditional
Lot Size: 0.08 Acres
Roof Type: Composition
Taxes: $2,226
Year Built: 2005
Feature Descriptions
Appliances: Disposal, Electric Range, Microwave, Refrigerator
Bedroom Features: Oversized Master
Days on Site: 2
Dining: Open Concept
Exterior: Blown-In Insulation, Cement Siding
Exterior: Lighting
Fireplace: Family Room
HOA Fee: 145/Quarterly
HOA Y/N: Yes
Interior: Double Vanity, High Ceilings 9 ft Lower
Kitchen: Breakfast Bar, Eat-in Kitchen, Pantry, Stone Counters, View to Family Room
Laundry: Common Area, In Hall, Upper Level
Lot: Back Yard, Level
Lot Dimensions: x
Master Bath: Double Vanity, Soaking Tub
Parking Notes: Driveway, Garage, Garage Door Opener
Road Surface: Concrete
Security: Carbon Monoxide Detector(s), Smoke Detector(s)
Sewer: Public Sewer
Utilities: Cable Available, Sewer Available, Underground Utilities, Water Available
Water: Public
Local Schools
High School: Langston Hughes
Middle School: Camp Creek
Elementary School: Liberty Point
School District: Liberty Point - Langston Hughes
Listed By / Shown By
Listed By
Agency Name: The Atelier Group, LLC
Agency Phone: 770-416-3659
Shown By
Agency Title: Crye-Leike Real Estate Services
Agency Phone:

Source: FMLS
Estimate Your Payment
Estimated Payment
$ 814.81 per month $556.39 Principal & Interest $185.50 Property Tax $72.92 Homeowner's Insurance
4908 Sierra Way | MLS# 7828548
This townhouse located at 4908 Sierra Way , South Fulton, GA 30349 is currently listed for sale with an asking price of $250,000. This property was built in 2005 and has 3 bedrooms and 2 full and 1 partial baths with 1788 sq. ft. Sierra Way is located in the Wexford subdivision within the Liberty Point - Langston Hughes school district. Search Wexford real estate on www.clcommercialrealestate.com today.