

 Site Map

-
Commercial Real Estate
- Brokerage Services
- Develop and Construct
- Group Brokerage
- Industrial
- Land
- Multi-Family
- Retail
- Property Management
- Tenant Representation
-
Group Brokerage
- Churches
- Medical Space
- Hotel/Motel
- Restaurant
BEDS4
BATHS2 full 1 partial
SQUARE FEET2,444
MLS#3516555
STATUSActive
PROPERTY TYPEResidential - Single Family
SUBDIVISIONWofford Estates
Property Description
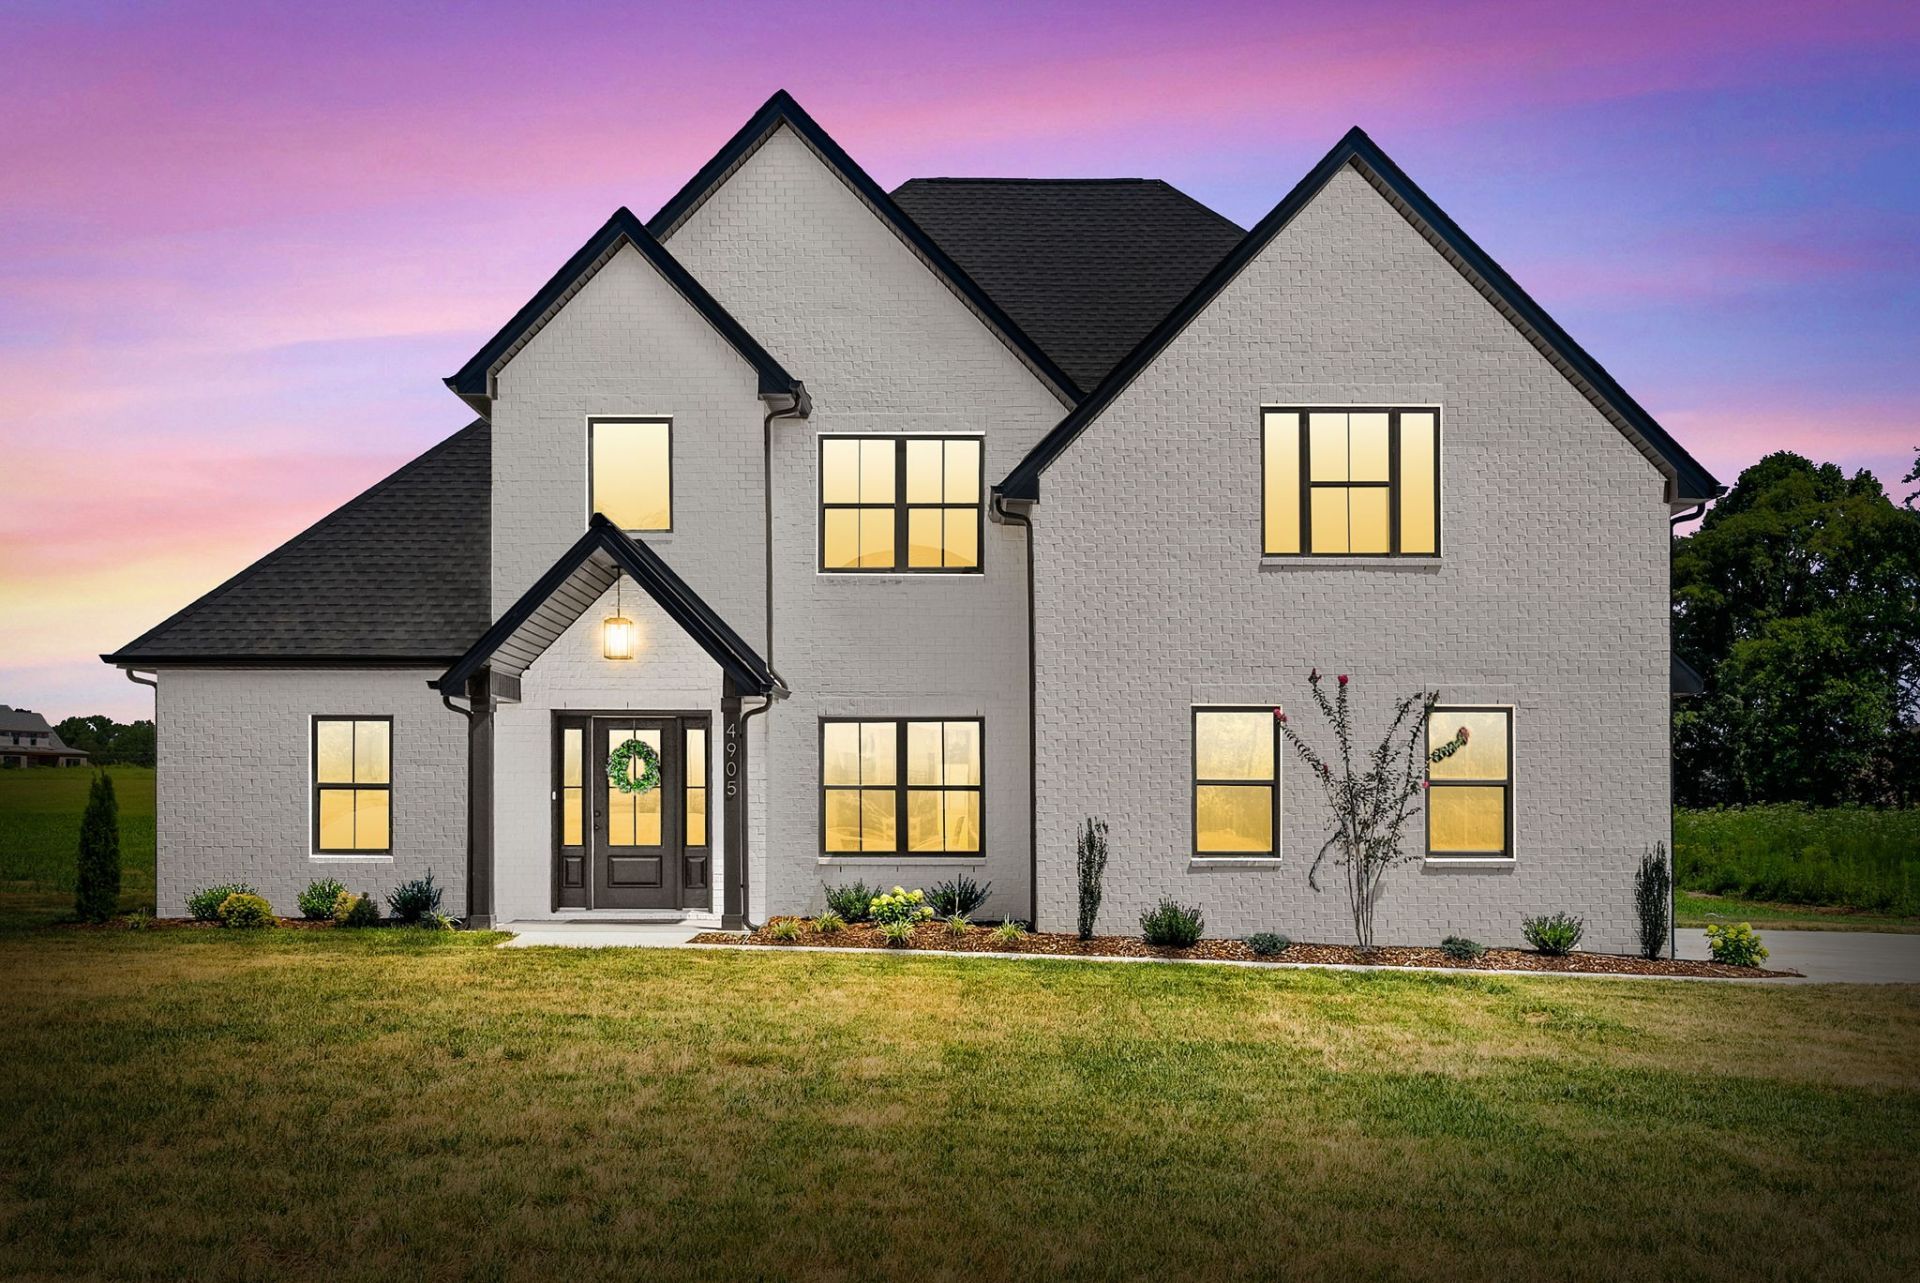
Level 1.11 acre lot, main-level primary suite with a dream closet and a second floor with 3 bedrooms PLUS a bonus room. Welcome to the Stella floor plan in Wofford Estates, where thoughtful design and stylish finishes come together in a layout made for everyday living. Step inside to an inviting foyer and formal dining room that immediately give the home a polished feel. The open-concept kitchen and living area creates a natural gathering space, with floor to vaulted ceiling fireplace, large kitchen island, and an oversized pantry to help you live out your Pinterest organizational dreams. Tucked away on the main level, the spacious primary suite feels like its own private retreat, complete with a custom walk-in closet with lots of natural light and an impressive bath featuring dual vanities, a tiled shower, separate soaking tub, and private water closet. Head upstairs to find three generously sized bedrooms, a full bath, and a large bonus room ready to become your movie room, game room, home office, or second living space. Outside, the 1+ acre lot gives you something increasingly hard to find-space to enjoy your new home both inside and out. The Stella delivers the benefits of new construction with the space and versatility to grow into!
Property Features
Property Type: Residential - Single Family
Basement: None
Cooling: Central Air
Fireplaces: 1
Garage: 2
Heating: Central
Lot Size: 1.11 Acres
Roof Type: Shingle
Stories: 2.0
Taxes: $399
Year Built: 2026
Amenities
Ceiling Fan(s)
Entrance Foyer
Extra Closets
High Ceilings
Open Floorplan
Pantry
High Speed Internet
Feature Descriptions
Appliances: Electric Oven, Electric Range, Dishwasher, Microwave, Refrigerator
Days on Site: 12
Exterior: Brick, Vinyl Siding
Fireplace: Living Room
Flooring: Carpet, Laminate, Tile
HOA Fee: 35/ Monthly
Laundry: Electric Dryer Hookup, Washer Hookup
Lot: Level
Other Equipment: Satellite Dish
Parcel#: 063010L A 07400 00001010L
Parking: Garage Door Opener, Garage Faces Side
Parking Notes: Garage Door Opener, Garage Faces Side
Patio/Porch: Porch, Covered
Security: Smoke Detector(s)
Sewer: Septic Tank
Topography: Level
Utilities: Water Available, Cable Connected
Water: Public
Room Sizes
Bedroom 1: 12x15
Bedroom 2: 13x10
Bedroom 3: 11x11
Recreation Room: 18x11
Dining Room: 9x14
Kitchen: 10x16
Living Room: 18x16
Other Room: 8x7
Local Schools
High School: Kirkwood High
Middle School: Kirkwood Middle
Elementary School: Oakland Elementary
Listed By / Shown By
Listed By
Agency Name: Tennessee's Elite at BHHS PenFed Realty
Agency Phone: 9318202842
Shown By
Agency Title: Crye-Leike Real Estate Services
Agency Phone:

Source: Nashville MLS
Estimate Your Payment
Estimated Payment
$ 1,568.51 per month $1,357.37 Principal & Interest $33.25 Property Tax $177.89 Homeowner's Insurance
4905 Royal View Way | MLS# 3516555
This single family home located at 4905 Royal View Way , Clarksville, TN 37040 is currently listed for sale with an asking price of $609,900. This property was built in 2026 and has 4 bedrooms and 2 full and 1 partial baths with 2444 sq. ft. Royal View Way is located in the Wofford Estates subdivision. Search Wofford Estates real estate on www.clcommercialrealestate.com today.