

 Site Map

-
Commercial Real Estate
- Brokerage Services
- Develop and Construct
- Group Brokerage
- Industrial
- Land
- Multi-Family
- Retail
- Property Management
- Tenant Representation
-
Group Brokerage
- Churches
- Medical Space
- Hotel/Motel
- Restaurant
BEDS5
BATHS4 full
SQUARE FEET4,438
MLS#26035307
STATUSNew Listing
PROPERTY TYPEResidential - Single Family
SUBDIVISIONMetes & Bounds
NEIGHBORHOODJonesboro L
Property Description
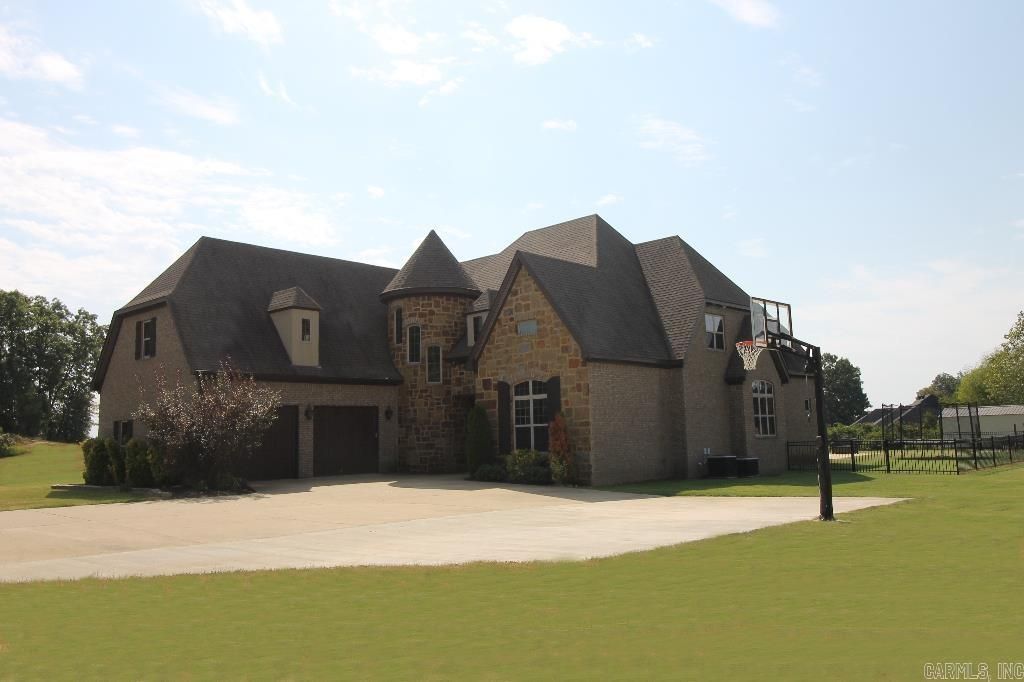
Gorgeous 5 bed/4 bath brick & stone home w/pool on 2 acres, conveniently located near highly sought-after Valley View Schools. Roof replaced in 2025. Large open family room w/fireplace & stone accent wall leads into the deluxe kitchen featuring granite counters, stainless steel appliances, breakfast bar, walk-in pantry, island & kitchen nook. The back patio features an additional fireplace & overlooks an inviting in-ground diving pool w/slide, surrounded by a beautiful ornamental fence. Main level features acid-stained concrete floors throughout, 1 bedroom & bathroom off the large formal dining area, plus a primary suite w/stone accent wall, vaulted ceiling w/wood beams, tiled walk-in shower, granite counters, oversized walk-in closet & jetted tub. The unique staircase w/ceiling dome leads upstairs to wood floors, 3 additional bedrooms w/walk-in closets, 2 full bathrooms w/granite counters & a bonus room that opens to a balcony overlooking the backyard. This beautiful property is a must-see!
Property Features
Property Type: Residential - Single Family
Cooling: Central
Heating: Central Heat
Home Style: Traditional
Lot Size: 2.00 Acres
Roof Type: Architectural Shingle
Stories: 2.0
Taxes: $3,711
Year Built: 2014
Amenities
Water Heater-Electric
Walk-In Closet(s)
Inground Pool
Covered Patio
Feature Descriptions
Appliance(s)/Kitchen Equipment: Microwave, Electric Range, Dishwasher, Disposal, Wall Oven
Days on Site: 2
Dining: Separate Dining Room
Exterior: Brick
Fireplace: Gas Starter
Flooring: Wood, Tile
Lot descriprion: Not in Subdivision
Lot Dimensions: 2 acre(s)
Other Room(s): Den/Family Room, Laundry
Parking Notes: Garage, Two Car, Auto Door Opener
Sewer: Public Sewer
Swimming Pool: Yes
Water: Public Water
Local Schools
High School: VALLEY VIEW
Middle School: VALLEY VIEW
Elementary School: VALLEY VIEW
Listed By / Shown By
Listed By
Agency Name: ListWithFreedom.com, Inc.
Agency Phone: 855-456-4945
Shown By
Agency Title: Crye-Leike Real Estate Services
Agency Phone:

Source: Arkansas MLS
Estimate Your Payment
Estimated Payment
$ 2,196.92 per month $1,668.95 Principal & Interest $309.25 Property Tax $218.72 Homeowner's Insurance
4901 Darr Hill Road | MLS# 26035307
This single family home located at 4901 Darr Hill Road, Jonesboro, AR 72404 is currently listed for sale with an asking price of $749,900. This property was built in 2014 and has 5 bedrooms and 4 full baths with 4438 sq. ft. Darr Hill Road is located in the Metes & Bounds subdivision. Search Metes & Bounds real estate on www.clcommercialrealestate.com today.