

 Site Map

-
Commercial Real Estate
- Brokerage Services
- Develop and Construct
- Group Brokerage
- Industrial
- Land
- Multi-Family
- Retail
- Property Management
- Tenant Representation
-
Group Brokerage
- Churches
- Medical Space
- Hotel/Motel
- Restaurant
BEDS3
BATHS3 full
SQUARE FEET2,100
MLS#10836940
STATUSPrice Change
PROPERTY TYPEResidential - Single Family
SUBDIVISIONTurtle Cove
NEIGHBORHOODMonticello
Property Description
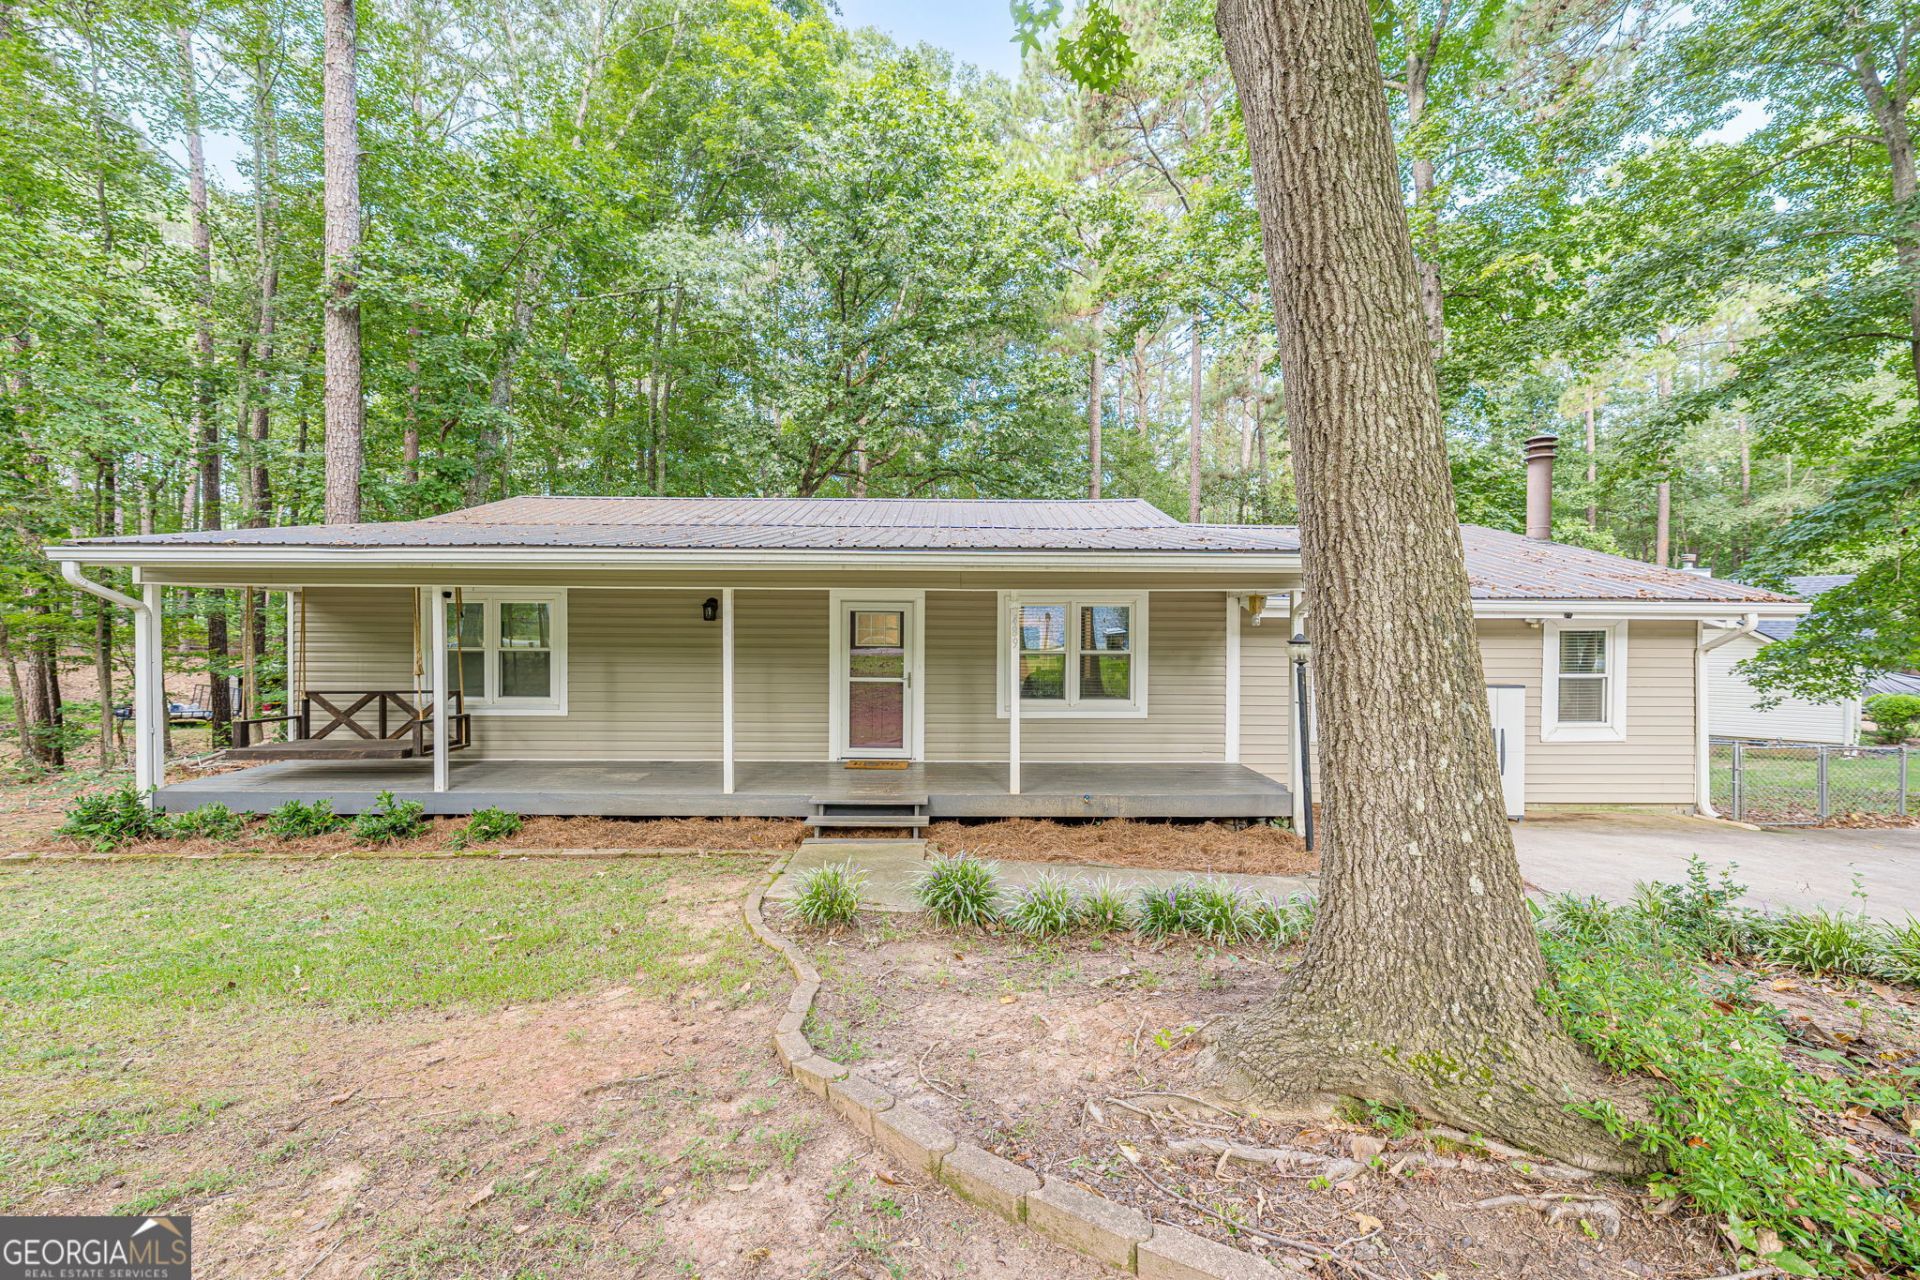
Welcome to 489 Pelican Circle, a beautifully updated 3-bedroom, 3-bath home located in the sought-after Turtle Cove community on Lake Jackson! Offering a versatile floor plan with two owner's suites, this home provides plenty of space and flexibility for family and guests. The updated kitchen opens to the dining area and spacious family room with vaulted ceilings and features beautiful marble countertops, stainless steel appliances, an induction range, an eat-at island, and more. Updates continue throughout the home with newer flooring, lighting, and additional improvements. The primary owner's suite features a vaulted ceiling, large walk-in closet, walk-in tile shower, and an updated whirlpool tub, creating a comfortable retreat at the end of the day. Outside, enjoy the covered front porch and private setting, or relax and entertain on the covered back porch overlooking the fenced backyard. Turtle Cove offers an incredible lake-community lifestyle with amenities for members including a private 9-hole executive golf course, swimming pool, clubhouse with dining and lounge, five beaches, four boat ramps, pickleball courts, tennis courts, and more, providing plenty of opportunities to enjoy Lake Jackson and the outdoors.
Property Features
Property Type: Residential - Single Family
Basement: Crawl Space
Cooling: Ceiling Fan(s), Central Air, Electric
Fireplaces: 1
Heating: Central, Electric, Forced Air
Home Style: Ranch, Traditional
Lot Size: 0.48 Acres
Roof Type: Metal
Stories: 1.0
Taxes: $3,400
Year Built: 1985
Feature Descriptions
Amenities: Clubhouse, Golf, Lake, Pool, Tennis Court(s)
Appliances: Dishwasher, Microwave, Stainless Steel Appliance(s), Tankless Water Heater
Dining Room: Dining Rm/Living Rm Combo, L Shaped
Exterior: Vinyl Siding
Fencing: Back Yard, Chain Link
Fireplace Type: Master Bedroom
Flooring: Vinyl
Foundation: Block
Interior: In-Law Floorplan, Master On Main Level, Separate Shower, Tile Bath, Vaulted Ceiling(s), Walk-In Closet(s)
Kitchen: Breakfast Area, Breakfast Bar, Kitchen Island, Pantry, Solid Surface Counters
Parking Notes: None
Sewer: Septic Tank
Swimming Pool: Yes
Utilities: Cable Available, Electricity Available, Phone Available, Underground Utilities, Water Available
Vegetation: Partially Wooded, Wooded
Water: Shared Well
Local Schools
High School: Jasper
Middle School: Jasper
Elementary School: Washington Park
Listed By / Shown By
Listed By
Agency Name: Extol Realty
Agency Phone: 770-315-9292
Shown By
Agency Title: Crye-Leike Real Estate Services
Agency Phone:

Source: GAMLS
Estimate Your Payment
Estimated Payment
$ 1,063.42 per month $689.70 Principal & Interest $283.33 Property Tax $90.39 Homeowner's Insurance
489 Pelican Circle | MLS# 10836940
This single family home located at 489 Pelican Circle, Monticello, GA 31064 is currently listed for sale with an asking price of $309,900. This property was built in 1985 and has 3 bedrooms and 3 full baths with 2100 sq. ft. Pelican Circle is located in the Turtle Cove subdivision. Search Turtle Cove real estate on www.clcommercialrealestate.com today.