

 Site Map

-
Commercial Real Estate
- Brokerage Services
- Develop and Construct
- Group Brokerage
- Industrial
- Land
- Multi-Family
- Retail
- Property Management
- Tenant Representation
-
Group Brokerage
- Churches
- Medical Space
- Hotel/Motel
- Restaurant
BEDS3
BATHS2 full
SQUARE FEET1,120
MLS#9997324
STATUSActive
PROPERTY TYPEResidential - Mobile Home
SUBDIVISIONHoward Patsy Greene
NEIGHBORHOOD310 - Limestone-Telford
Property Description
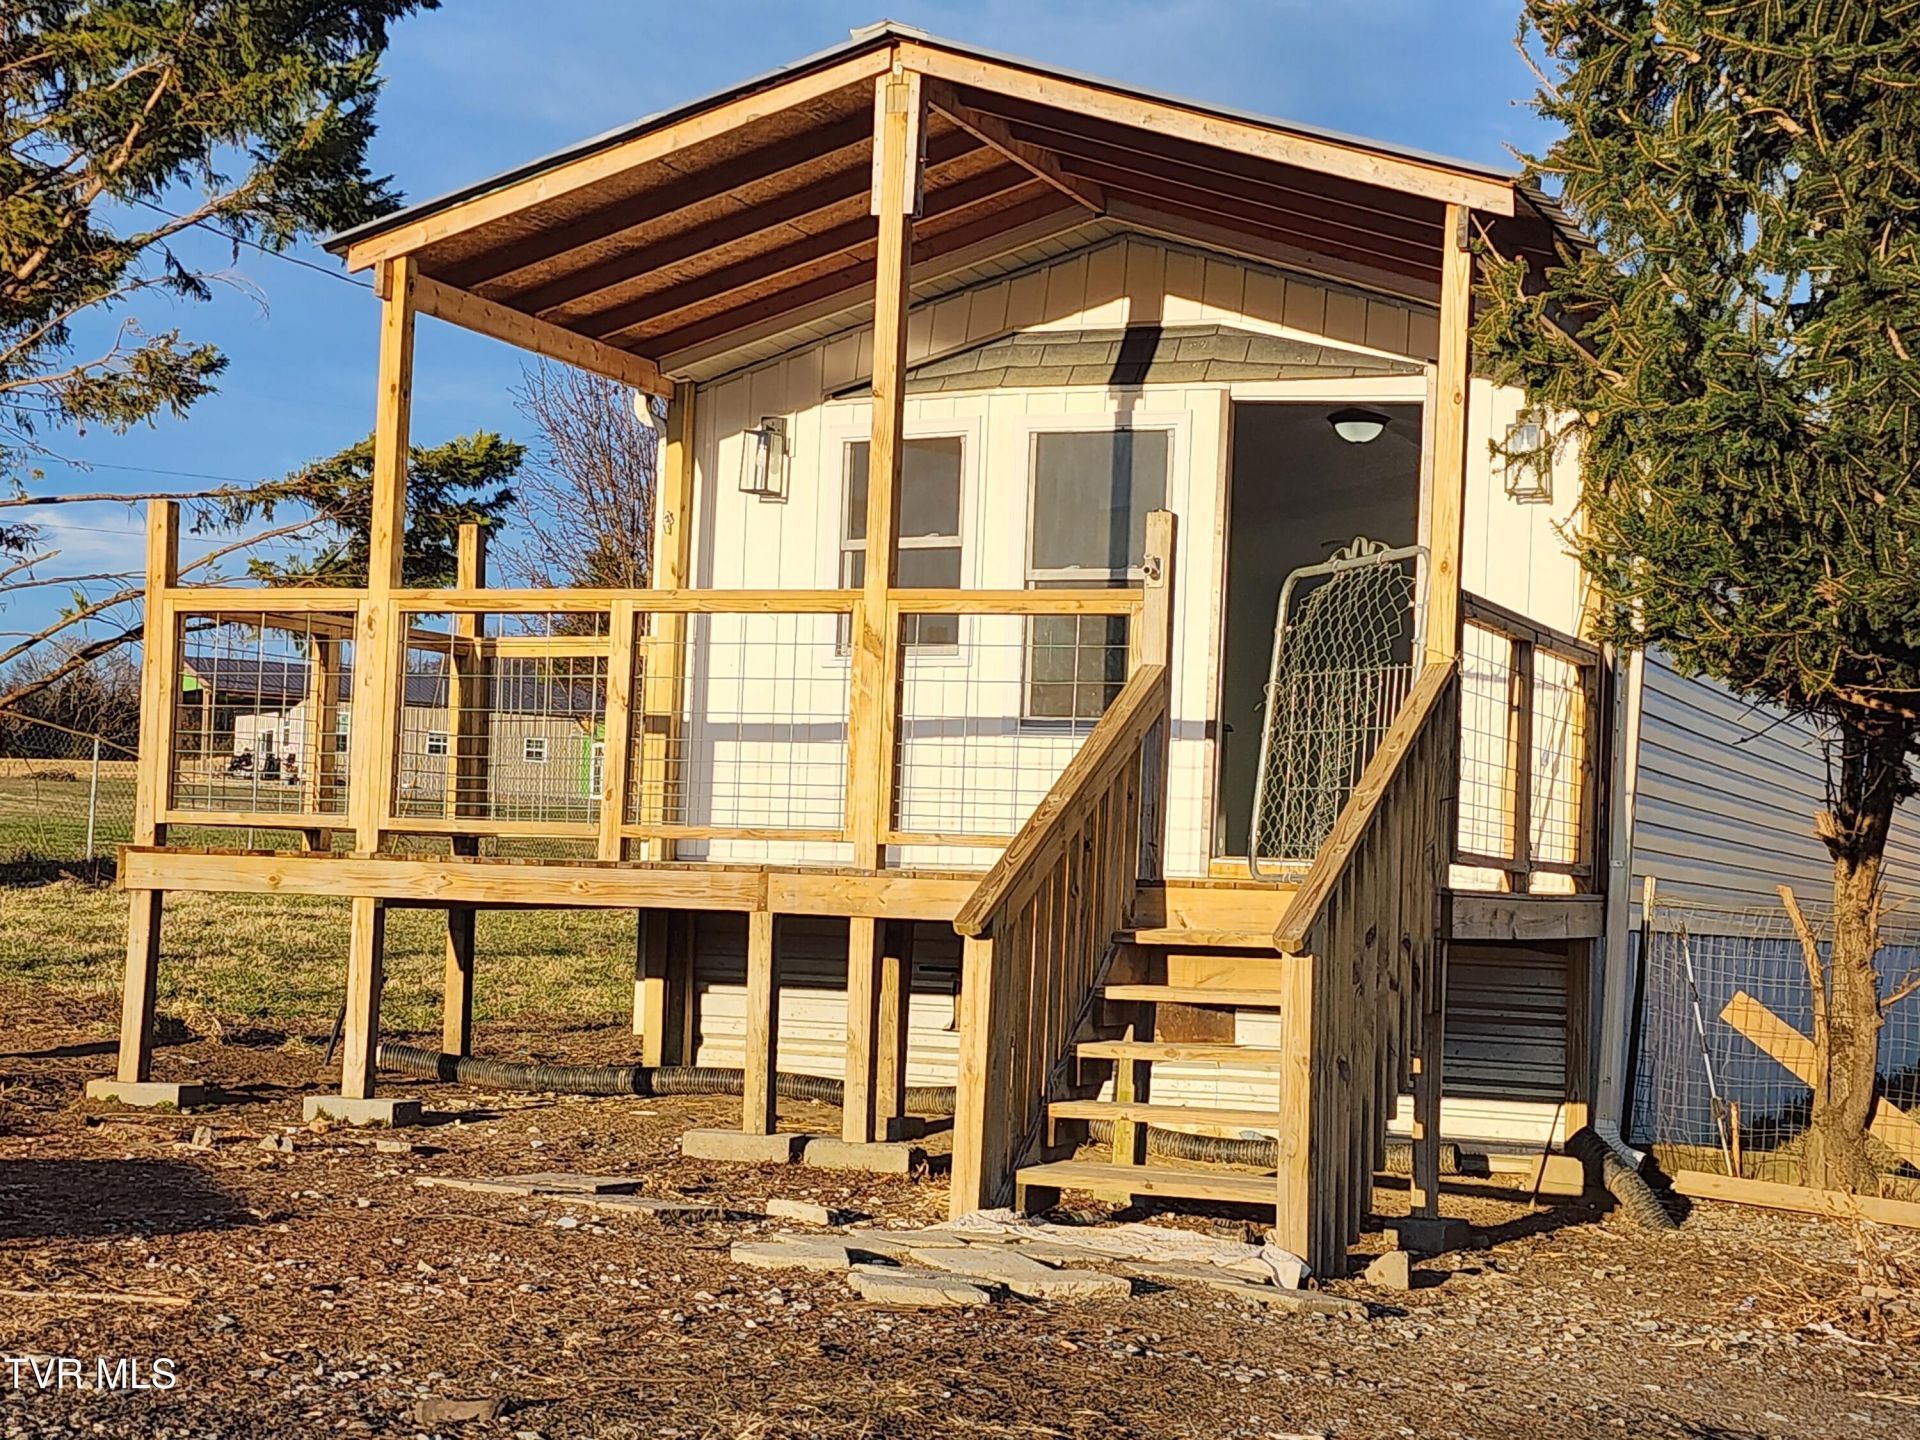
PRICED TO SELL! Escape to your own private slice of East Tennessee paradise! Nestled on 1.97 fully fenced, private acres, this beautifully updated 3-bedroom, 2-bathroom home offers the ultimate blend of country freedom and modern convenience. Step inside to an inviting floor plan featuring a bright kitchen complete with included stainless steel appliances and a relaxing primary suite with its own private en-suite bath. Outside, the property is a homesteader's or hobbyist's dream, featuring scenic mountain views, three separate spacious storage sheds, and an additional empty single-wide structure perfect for conversion or workshop use. Enjoy rural tranquility all while staying just a short drive from Jonesborough and Johnson City. Schedule your private tour today to experience these mountain views in person! 9 Some information taken from third parties. All information to be verified by purchaser(s) and their agent.)
Property Features
Property Type: Residential - Mobile Home
Basement: Other
Cooling: Central Air
Garage: 2
Heating: Electric, Forced Air, Heat Pump
Home Style: See Remarks
Lot Size: 1.97 Acres
Roof Type: Composition
Stories: 1.0
Year Built: 1990
Feature Descriptions
Appliances: Dishwasher, Electric Range, Microwave, Refrigerator
Days on Site: 68
Exterior: Aluminum Siding, Vinyl Siding
Exterior: Other
Fencing: Back Yard, Front Yard
Flooring: Ceramic Tile
Foundation: Other
Interior: Eat-in Kitchen, Remodeled, Shower Only
Laundry: Electric Dryer Hookup, Washer Hookup
Lot Dimensions: 151x348x227x350
Parcel Id: 088b B 02902 000
Parking: Gravel
Rooms Total: 4
Sewer: Private Sewer
Special View Info: Mountain(s)
Structures: Outbuilding
Topography: Level, Sloped
Utilities: Electricity Connected, Water Connected, Other
Water: Public
Windows: Double Pane Windows
Zoning: Residential
Local Schools
High School: David Crockett
Middle School: West View
Elementary School: West View
Listed By / Shown By
Listed By
Agency Name: Dalton Wade, Inc
Agency Phone: 888-668-8283
Shown By
Agency Title: Crye-Leike Real Estate Services
Agency Phone:

Source: Tennesse Virginia MLS
Estimate Your Payment
Estimated Payment
$ 440.52 per month $389.47 Principal & Interest $0.00 Property Tax (data not provided by mls) $51.04 Homeowner's Insurance
489 Bill West Road | MLS# 9997324
This single family home located at 489 Bill West Road, Limestone, TN 37681 is currently listed for sale with an asking price of $175,000. This property was built in 1990 and has 3 bedrooms and 2 full baths with 1120 sq. ft. Bill West Road is located in the Howard Patsy Greene subdivision. Search Howard Patsy Greene real estate on www.clcommercialrealestate.com today.