

 Site Map

-
Commercial Real Estate
- Brokerage Services
- Develop and Construct
- Group Brokerage
- Industrial
- Land
- Multi-Family
- Retail
- Property Management
- Tenant Representation
-
Group Brokerage
- Churches
- Medical Space
- Hotel/Motel
- Restaurant
BEDS4
BATHS4 full 1 partial
SQUARE FEET3,870
MLS#3333530
STATUSActive
PROPERTY TYPEResidential - Single Family
SUBDIVISIONWofford Estates
Property Description
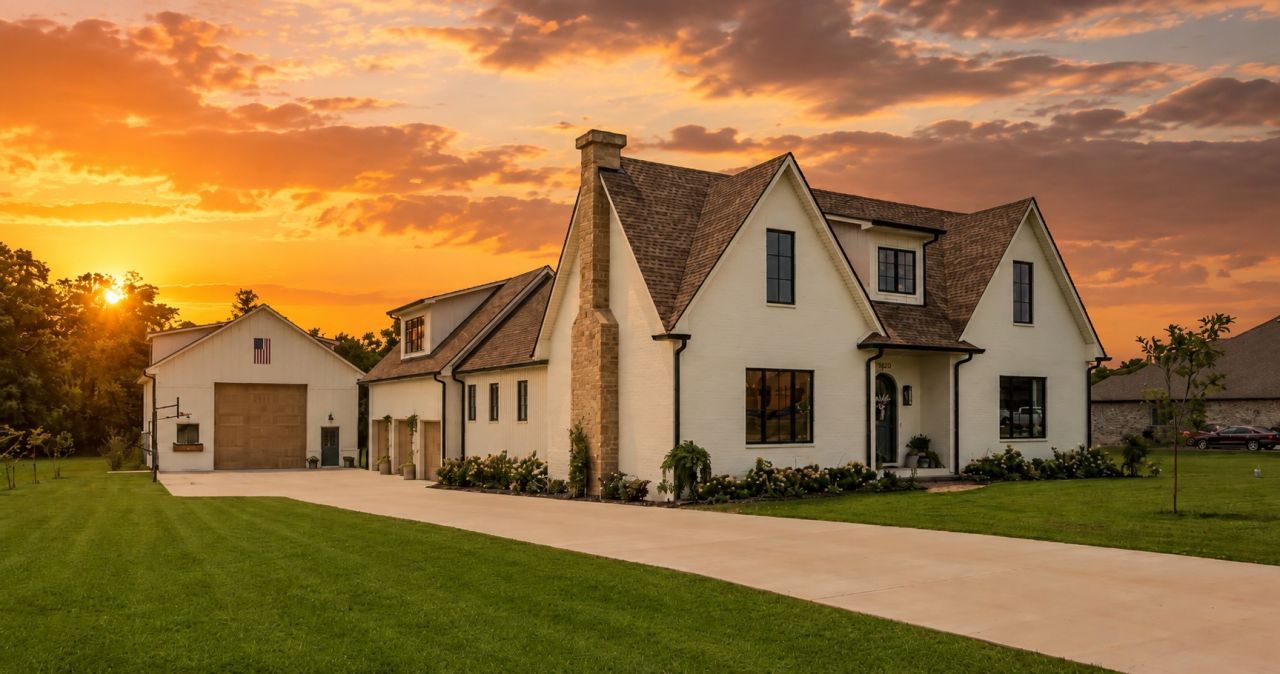
Experience elevated living in this exceptional luxury residence offering 3,870 square feet of thoughtfully designed space and truly one-of-a-kind finishes throughout like European brass fixtures, soapstone and marble countertops, elevated engineered white oak flooring, and much more. From the moment you step inside, a grand entry foyer sets the tone, flanked by a private office, library or flex space to the right. To the left, an expansive living room with a historic marble fireplace seamlessly flows into a chef's kitchen featuring an oversized island, abundant custom fully inset cabinetry, paneled appliances, open shelving and a fully equipped butler's pantry complete with a secondary refrigerator, panoramic window with a bar top, and extensive storage.Entertain effortlessly in the formal dining room highlighted by French doors that open to a covered porch, blending indoor and outdoor living. The main-level primary suite is a private retreat with its own French doors to the porch, vaulted ceilings, dual oversized walk-in closets, and a spa-like en suite bath featuring a soaking tub, tile shower, and double vanities.Upstairs, two generously sized bedrooms each offer private bathrooms, along with a charming loft space complete with built-in window seating. A separate staircase off the 3-car garage leads to a large bonus room, fourth bedroom, and full bath-ideal for guests or multi-generational living.The exterior showcases distinctive finishes, a 3-car garage, over mortared white brick, upgraded garage doors, 30x50 shop with extra electrical and 220 outlets, completely wired for a whole home generator and security system, tankless water heater, covered rear porch, and mature landscaping-all situated on a private 2-acre lot. Enjoy the perfect balance of convenience and seclusion, just minutes from the interstate, shopping, dining, and everyday amenities and less than 1 hour from BNA. No detail has been overlooked in this truly remarkable home.
Property Features
Property Type: Residential - Single Family
Basement: None
Cooling: Central Air, Electric
Fireplaces: 1
Garage: 3 car attached
Heating: Central, Propane
Home Style: Cottage
Lot Size: 2.16 Acres
Roof Type: Shingle
Stories: 2.0
Taxes: $1,985
Year Built: 2025
Amenities
Built-in Features
Ceiling Fan(s)
Entrance Foyer
Extra Closets
High Ceilings
Pantry
Walk-In Closet(s)
Smart Camera(s)/Recording
Feature Descriptions
Appliances: Electric Oven, Gas Range, Dishwasher, Disposal, Microwave, Refrigerator
Days on Site: 28
Exterior: Brick
Flooring: Wood, Tile
HOA Fee: 35/ Monthly
Lot: Wooded
Parcel#: 063010L A 03600 00001010M
Parking: Garage Door Opener, Attached
Parking Notes: Garage Door Opener, Attached
Patio/Porch: Patio, Covered, Porch
Security: Carbon Monoxide Detector(s), Smoke Detector(s)
Sewer: Septic Tank
Topography: Wooded
Utilities: Electricity Available, Water Available
Water: Public
Room Sizes
Bedroom 1: 18x16
Bedroom 2: 13x14
Bedroom 3: 13x14
Bedroom 4: 15x12
Recreation Room: 21x26
Dining Room: 14x14
Kitchen: 16x14
Living Room: 19x22
Other Room: 10x15
Local Schools
High School: Kirkwood High
Middle School: Kirkwood Middle
Elementary School: Oakland Elementary
Listed By / Shown By
Listed By
Agency Name: Century 21 Platinum Properties
Agency Phone: 9317719070
Shown By
Agency Title: Crye-Leike Real Estate Services
Agency Phone:

Source: Nashville MLS
Estimate Your Payment
Estimated Payment
$ 3,060.23 per month $2,559.40 Principal & Interest $165.42 Property Tax $335.42 Homeowner's Insurance
4872 Royal View Way | MLS# 3333530
This single family home located at 4872 Royal View Way, Clarksville, TN 37040 is currently listed for sale with an asking price of $1,150,000. This property was built in 2025 and has 4 bedrooms and 4 full and 1 partial baths with 3870 sq. ft. Royal View Way is located in the Wofford Estates subdivision. Search Wofford Estates real estate on www.clcommercialrealestate.com today.