

 Site Map

-
Commercial Real Estate
- Brokerage Services
- Develop and Construct
- Group Brokerage
- Industrial
- Land
- Multi-Family
- Retail
- Property Management
- Tenant Representation
-
Group Brokerage
- Churches
- Medical Space
- Hotel/Motel
- Restaurant
BEDS3
BATHS3 full 1 partial
SQUARE FEET2,769
MLS#1541707
STATUSActive
PROPERTY TYPEResidential - Single Family
NEIGHBORHOODCollegedale
Property Description
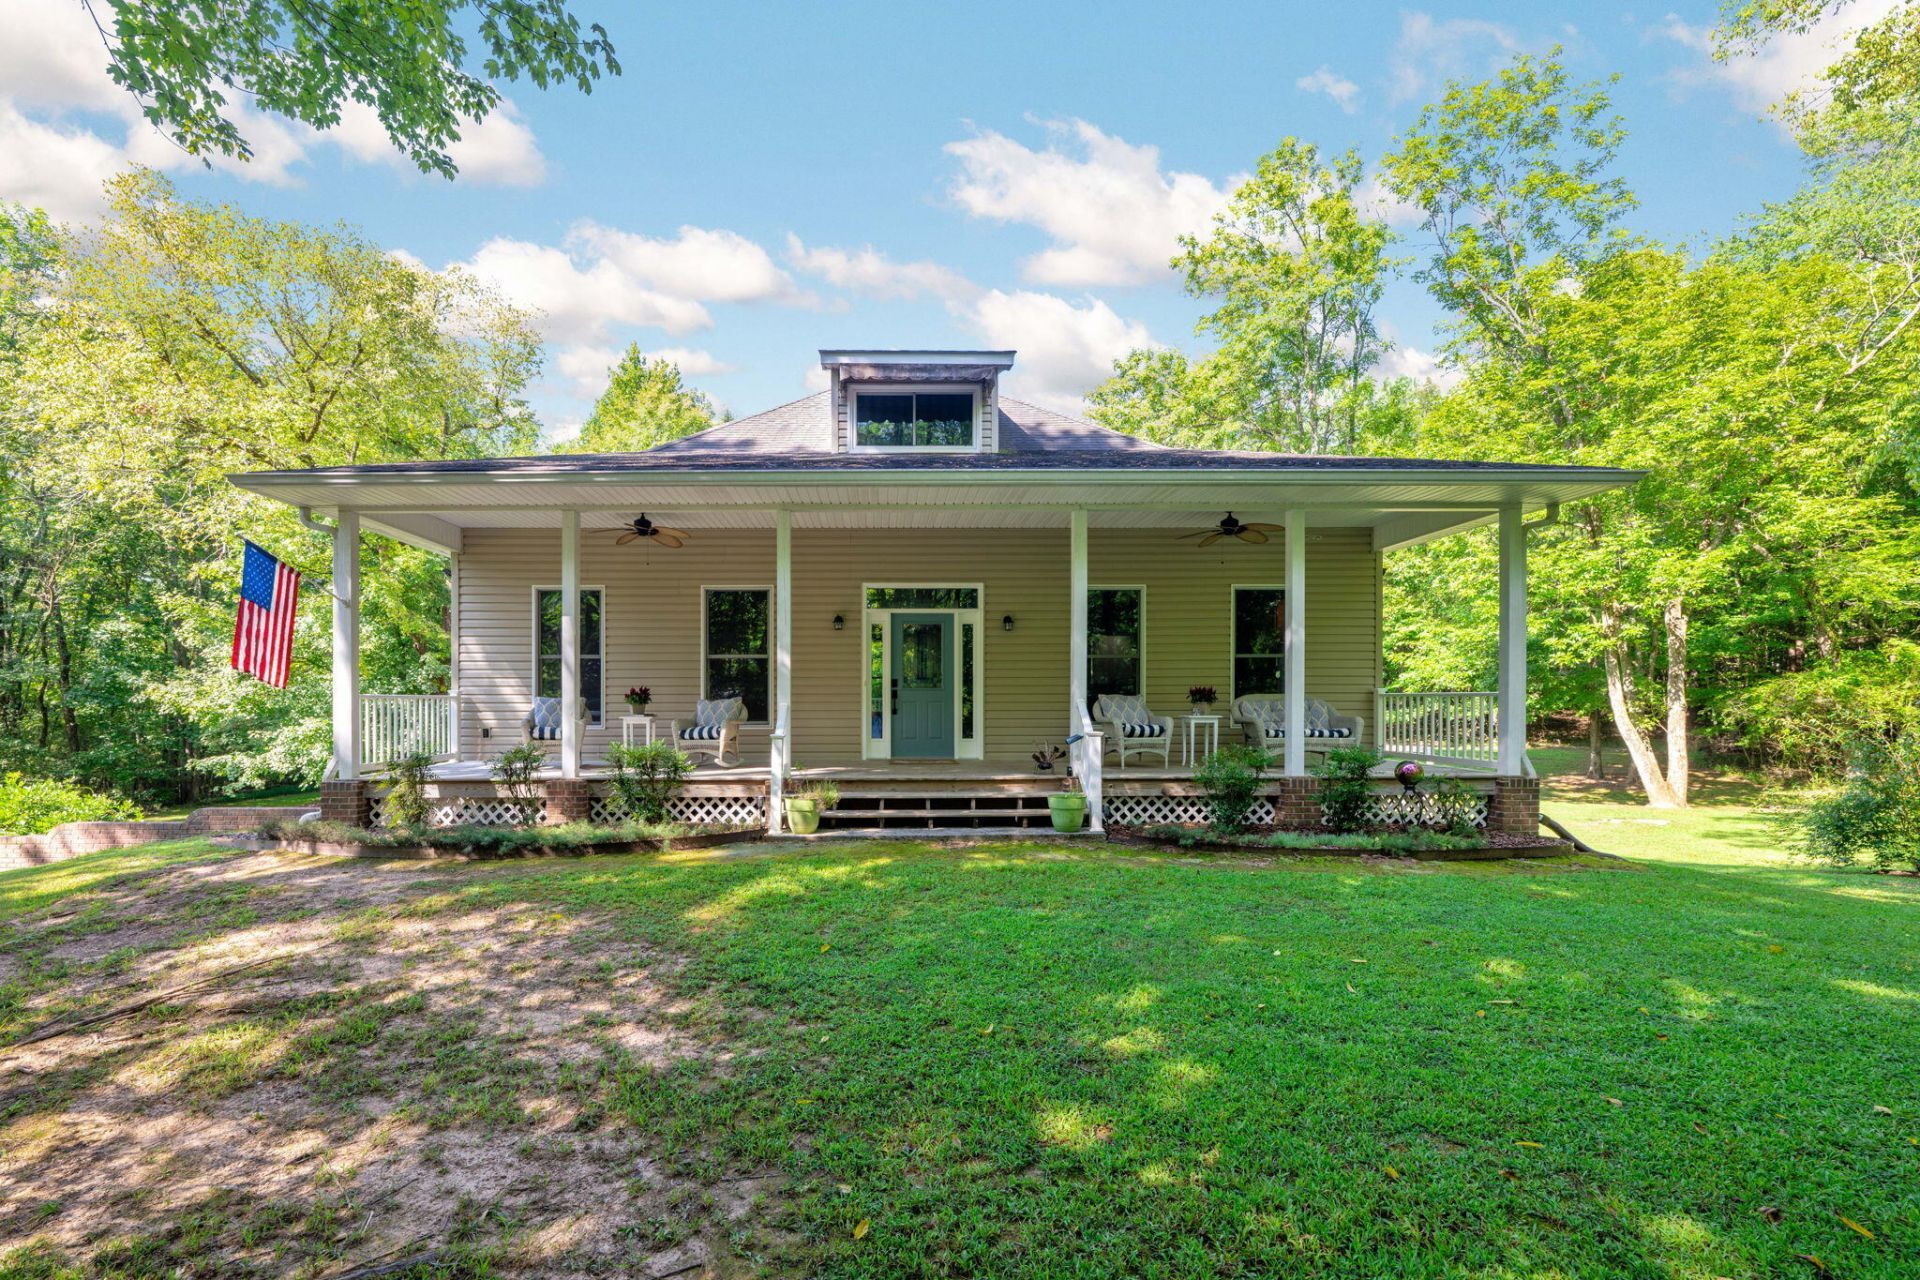
Welcome to 4851 McDonald Road -- a property that offers something you simply don't find every day. Tucked away in peaceful McDonald, TN, this home combines privacy, land, character, and versatility in a way that makes it feel like its own little retreat, while still being conveniently located between Cleveland and Chattanooga.From the moment you arrive, the long, cozy front porch sets the tone. This is the kind of home that welcomes you to slow down, sit a while, and enjoy the peaceful surroundings. Inside, the layout is anything but cookie-cutter, with a unique floor plan that offers flexibility and spaces designed around real life rather than a standard subdivision layout.One of the most special features is the privacy this property provides. Step outside and you'll find a beautiful wooded setting with a charming creek winding through the back of the property. The massive open-air porch overlooking the creek and wooded surroundings creates an incredible outdoor living space -- perfect for morning coffee, evening gatherings, or simply enjoying the quiet and natural beauty of your own backyard.The finished lower level adds another layer of versatility and is truly a standout feature. Designed as a mother-in-law living suite, it includes space that could be a kitchen area plus bedroom space, full bath and living space, not to mention a private access, making it ideal for extended family, guests, a separate living arrangement, or anyone looking for additional space and privacy.For those who need room for their recreational toys, this property delivers there, too. The extra-deep garage provides plenty of space for two vehicles plus a boat or other recreational vehicle. Outside, you'll also find an RV station with a 30-amp plug-in, adding even more functionality and making this property especially appealing for those who love to travel, camp, or enjoy the outdoors. With over 2,700 square feet, the home offers plenty of room to spread out, but it's the setting and thoughtful extras that truly set it apart. There's land, privacy, a creek, multiple outdoor living spaces, flexible living arrangements, and room for the things you enjoy most.Conveniently located between Cleveland and Chattanooga, you can enjoy the peace and privacy of McDonald without giving up easy access to shopping, dining, schools, outdoor recreation, and everything both cities have to offer.4851 McDonald Road isn't your typical house -- and that's exactly what makes it special. If you're looking for a property with character, privacy, usable space, and a setting you can truly enjoy, this one is worth seeing in person.
Property Features
Property Type: Residential - Single Family
Basement: Yes
Basement: Finished, Full
Cooling: Central Air, Ceiling Fan(s), Electric, Multi Units
Fireplaces: 1
Fuel Type: Electric
Garage: 2 car attached
Heating: Central, Electric
Lot Size: 1.60 Acres
Taxes: $3,224
Year Built: 2002
Feature Descriptions
Appliances: Dishwasher, Exhaust Fan, Electric Range, Free-Standing Electric Range, Ice Maker, Oven, Range Hood, Self Cleaning Oven, Stainless Steel Appliance(s), Water Heater
Common Amenities: None
Days on Site: 3
Exterior: Brick, Vinyl Siding
Exterior Amenities: Awning(s), Private Yard, Rain Barrel/Cistern(s), Rain Gutters, RV Hookup
Fireplace: Family Room, Gas Log
Flooring: Carpet, Concrete, Luxury Vinyl, Tile
Interior Amenities: Breakfast Bar, Ceiling Fan(s), Crown Molding, Entrance Foyer, Eat-in Kitchen, High Ceilings, His and Hers Closets, In-Law Floorplan, Pantry, Recessed Lighting, Storage, Walk-In Closet(s), Separate Shower, Tub/shower Combo, En Suite, Plumbed, Split Bedrooms
Laundry: Laundry Closet, Electric Dryer Hookup, In Kitchen, Main Level, Washer Hookup
Lot: Back Yard, Front Yard, Gentle Sloping, Landscaped, Level, Private, Subdivided, Wooded, Rural
Parcel #: 141 077.04
Parking: Basement, Driveway, Garage, Garage Door Opener, Garage Faces Rear
Patio/Porch: Covered, Deck, Front Porch, Rear Porch, Porch - Covered
Special View Info: Creek/Stream, Rural, Trees/Woods
Utilities: Electricity Connected, Propane, Water Connected
View: Creek/Stream, Rural, Trees/Woods
Windows: Insulated Windows, Vinyl Frames
Wooded: Yes
Room Sizes
Primary Bedroom: 20.9 X 13.8 Level - First
Great Room: 50 X 18.1 Level - Basement
Local Schools
High School: East Hamilton
Middle School: East Hamilton
Elementary School: Apison Elementary
Listed By / Shown By
Listed By
Agency Name: Keller Williams Realty
Agency Phone: 423-664-1600
Shown By
Agency Title: Crye-Leike Real Estate Services
Agency Phone:

Source: CARMLS
Estimate Your Payment
Estimated Payment
$ 1,741.25 per month $1,301.96 Principal & Interest $268.67 Property Tax $170.63 Homeowner's Insurance
4851 Mcdonald Road | MLS# 1541707
This single family home located at 4851 Mcdonald Road, Mc Donald, TN 37353 is currently listed for sale with an asking price of $585,000. This property was built in 2002 and has 3 bedrooms and 3 full and 1 partial baths with 2769 sq. ft.Search Collegedale real estate on www.clcommercialrealestate.com today.