

 Site Map

-
Commercial Real Estate
- Brokerage Services
- Develop and Construct
- Group Brokerage
- Industrial
- Land
- Multi-Family
- Retail
- Property Management
- Tenant Representation
-
Group Brokerage
- Churches
- Medical Space
- Hotel/Motel
- Restaurant
BEDS6
BATHS5 full
SQUARE FEET4,299
MLS#10822068
STATUSActive
PROPERTY TYPEResidential - Single Family
SUBDIVISIONMARISTONE
NEIGHBORHOODCumming
Property Description
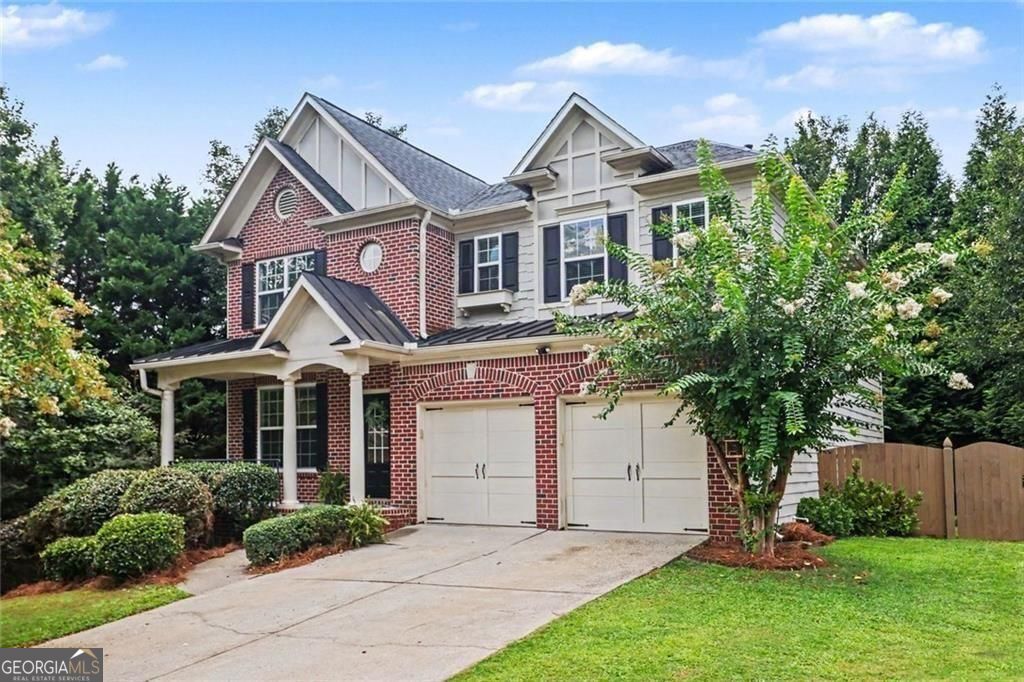
Wonderful opportunity in top rated school district! This stunning six-bedroom home has everything you've been searching for. The spacious, updated kitchen features granite countertops, stainless-steel appliances, a walk-in pantry, and a large island. The main level includes a guest bedroom and an updated full bathroom, while the upper level offers four generously sized bedrooms, ample closet space, and three additional bathrooms. The luxurious primary suite includes a comfortable sitting area and a beautifully updated spa-inspired bathroom with dual vanities, a relaxing tiled soaking tub, an oversized shower, and a large walk-in closet. The finished terrace level is an entertainer's dream, featuring a private office, true media room, sixth bedroom, full bathroom, and an impressive family or recreation room with a stunning stone fireplace. This exceptional home is move-in ready! Fenced back yard! Top rated schools include New Hope Elementary, Desana Middle and Denmark High. Just minutes to Halcyon, The Collection and Fowler Park! No rental restrictions!
Property Features
Property Type: Residential - Single Family
Basement: Yes
Basement: Daylight, Finished, Full
Cooling: Central Air
Fenced: Yes
Fireplaces: 2
Garage: 2
Heating: Central
Home Style: Traditional
Lot Size: 0.20 Acres
Roof Type: Composition
Stories: 2.0
Taxes: $5,443
Year Built: 2006
Feature Descriptions
Additional Rooms: Media Room
Amenities: Playground, Pool, Sidewalks, Street Lights, Tennis Court(s)
Appliances: Dishwasher, Disposal, Gas Water Heater, Microwave, Refrigerator
Days on Site: 23
Dining Room: Seats 12+, Separate Room
Equipment: Home Theater
Exterior: Brick
Fencing: Back Yard, Fenced, Wood
Fireplace Type: Factory Built, Family Room, Gas Log
Flooring: Hardwood, Carpet
Foundation: Block
Interior: Tray Ceiling(s), Walk-In Closet(s), Separate Shower
Kitchen: Kitchen Island, Pantry, Walk-in Pantry, Solid Surface Counters
Parking Notes: Garage
Security Features: Smoke Detector(s)
Sewer: Public Sewer
Structures: Outbuilding
Swimming Pool: Yes
Utilities: Cable Available, Electricity Available, Natural Gas Available, Phone Available, Sewer Available, Underground Utilities, Water Available
Vegetation: Partially Wooded
Water: Public
Window Features: Double Pane Windows
Local Schools
High School: Denmark
Middle School: Desana
Elementary School: New Hope
Listed By / Shown By
Listed By
Agency Name: BHGRE Metro Brokers
Agency Phone: 404-843-2500
Shown By
Agency Title: Crye-Leike Real Estate Services
Agency Phone:

Source: GAMLS
Estimate Your Payment
Estimated Payment
$ 2,213.13 per month $1,555.67 Principal & Interest $453.58 Property Tax $203.88 Homeowner's Insurance
4845 Shiloh Springs Road | MLS# 10822068
This single family home located at 4845 Shiloh Springs Road, Cumming, GA 30040 is currently listed for sale with an asking price of $699,000. This property was built in 2006 and has 6 bedrooms and 5 full baths with 4299 sq. ft. Shiloh Springs Road is located in the MARISTONE subdivision. Search MARISTONE real estate on www.clcommercialrealestate.com today.