

 Site Map

-
Commercial Real Estate
- Brokerage Services
- Develop and Construct
- Group Brokerage
- Industrial
- Land
- Multi-Family
- Retail
- Property Management
- Tenant Representation
-
Group Brokerage
- Churches
- Medical Space
- Hotel/Motel
- Restaurant
BEDS3
BATHS2 full 1 partial
SQUARE FEET1,739
MLS#3529397
STATUSActive
PROPERTY TYPEResidential - Single Family
SUBDIVISIONSherwood Forest
Property Description
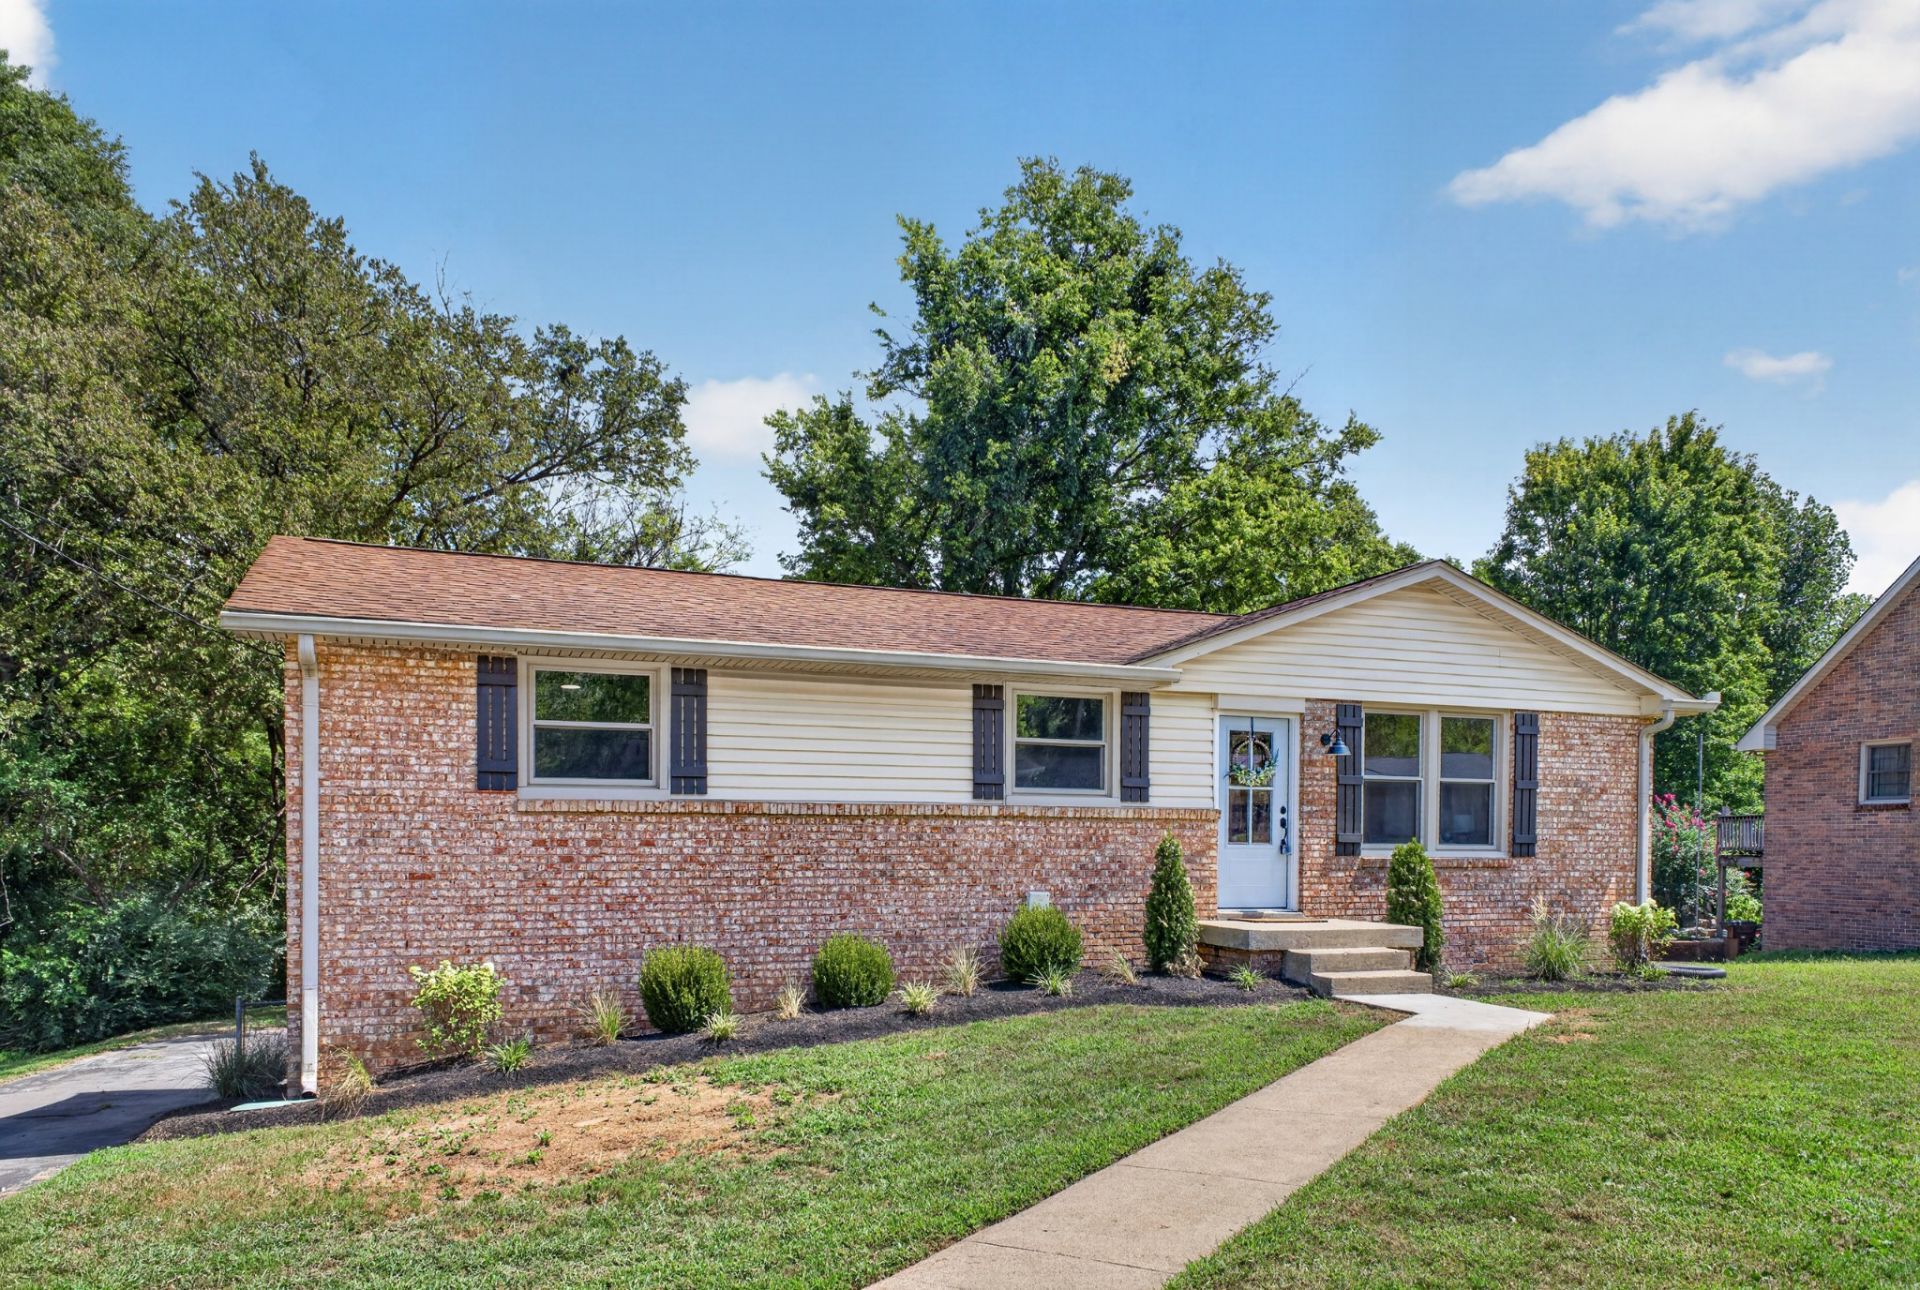
Some homes are simply updated but this one was completely reimagined. Taken down to the studs and thoughtfully renovated throughout, 4845 Shasta Dr offers 3 bedrooms, 2.5 baths, and a fresh start from top to bottom. Nearly everything has been touched, including all-new windows, doors, flooring, fixtures, and finishes. The beautiful new kitchen features crisp white Shaker cabinetry, quartz countertops, and a clean, timeless design. Gorgeous tilework and updated finishes carry into the bathrooms, creating a cohesive look throughout the home. Stackable Laundry in upstairs hall bath while the basement adds valuable flexibility with its own half bath and laundry area making it perfect for a bonus room, home office, guest space, additional living area, or even a potential fourth bedroom. Outside, fresh landscaping adds the finishing touch. Located in Old Hickory, this beautifully renovated home blends the character of an established neighborhood with the comfort and style of an almost-new interior. Ready for its next chapter ~ and its next owner to love it. PROFESSIONAL PHOTOS COMING TOMORROW!
Property Features
Property Type: Residential - Single Family
Basement: Yes
Basement: Exterior Entry, Finished, Walk-Out Access
Cooling: Ceiling Fan(s), Central Air, Electric
Garage: 1 car attached
Heating: Central, Wood Stove
Home Style: Traditional
Lot Size: 0.36 Acres
Stories: 2.0
Taxes: $2,232
Year Built: 1975
Amenities
Kitchen Island
Feature Descriptions
Appliances: Electric Oven, Electric Range, Dishwasher, Dryer, Microwave, Refrigerator, Stainless Steel Appliance(s), Washer
Days on Site: 2
Exterior: Brick, Vinyl Siding
Flooring: Luxury Vinyl
Laundry: Electric Dryer Hookup, Washer Hookup
Lot Dimensions: 85 X 196
Parcel#: 06509013100
Parking: Garage Faces Rear
Parking Notes: Garage Faces Rear
Patio/Porch: Deck
Security: Smoke Detector(s)
Sewer: Public Sewer
Utilities: Electricity Available, Water Available
Water: Public
Room Sizes
Bedroom 1: 10x11
Bedroom 2: 10x12
Bedroom 3: 10x11
Recreation Room: 16x23
Dining Room: 8x10
Kitchen: 10x14
Living Room: 11x15
Local Schools
High School: McGavock Comp High School
Middle School: DuPont Hadley Middle
Elementary School: Andrew Jackson Elementary
Listed By / Shown By
Listed By
Agency Name: Dutton Real Estate
Agency Phone: 6159565590
Shown By
Agency Title: Crye-Leike Real Estate Services
Agency Phone:

Source: Nashville MLS
Estimate Your Payment
Estimated Payment
$ 1,316.24 per month $999.28 Principal & Interest $186.00 Property Tax $130.96 Homeowner's Insurance
4845 Shasta Dr | MLS# 3529397
This single family home located at 4845 Shasta Dr, Old Hickory, TN 37138 is currently listed for sale with an asking price of $449,000. This property was built in 1975 and has 3 bedrooms and 2 full and 1 partial baths with 1739 sq. ft. Shasta Dr is located in the Sherwood Forest subdivision. Search Sherwood Forest real estate on www.clcommercialrealestate.com today.