

 Site Map

-
Commercial Real Estate
- Brokerage Services
- Develop and Construct
- Group Brokerage
- Industrial
- Land
- Multi-Family
- Retail
- Property Management
- Tenant Representation
-
Group Brokerage
- Churches
- Medical Space
- Hotel/Motel
- Restaurant
BEDS3
BATHS2 full 1 partial
SQUARE FEET1,460
MLS#10792604
STATUSUnder Contract
PROPERTY TYPEResidential - Single Family
SUBDIVISIONSummerville
NEIGHBORHOODLawrenceville
Property Description
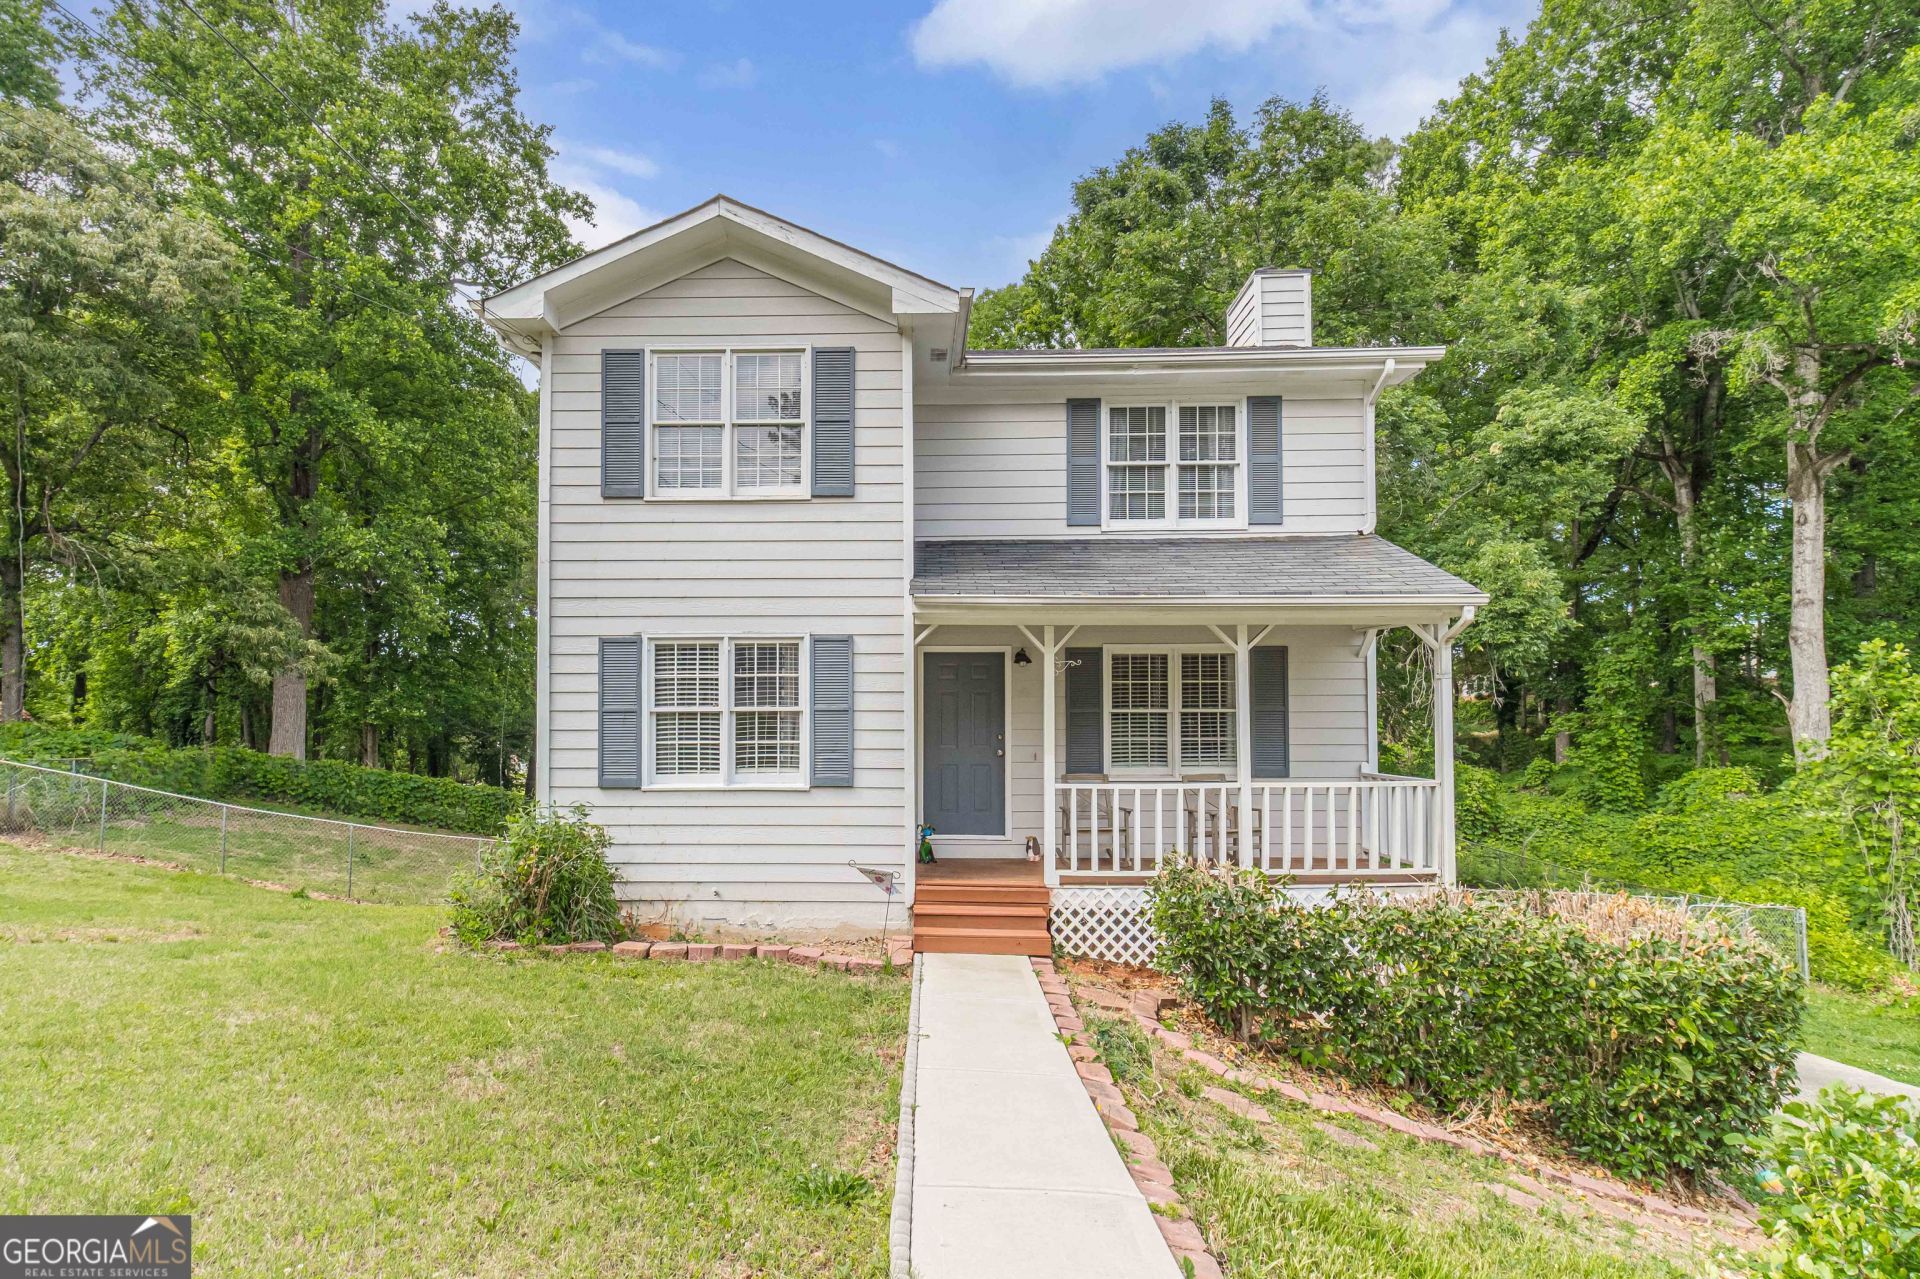
Welcome to 484 Daisy Trail in Lawrenceville, a beautifully updated 3 bedroom, 2.5 bath home with an unfinished basement offering endless possibilities for future expansion. This move-in ready home features updated flooring, fresh paint, and a renovated kitchen with granite countertops, stainless steel appliances including a gas range, and a large island, all opening to the spacious family room with a fireplace and additional space for a breakfast area. The main level also includes a formal dining room and a convenient guest half bath. Upstairs, you'll find three bedrooms, two full baths, and the laundry room, including a spacious master suite with a walk-in closet, upgraded flooring, and granite countertops in the bath. The unfinished basement includes a partially finished room ideal for an office, playroom, or hobby space, along with plenty of storage and workshop space. Outside, enjoy the fenced backyard, perfect for pets, children, and entertaining, with a deck overlooking the private outdoor space. Additional updates include a newer HVAC system, hot water heater, garage door opener, and more. Conveniently located near shopping, dining, and a brand-new Gwinnett County park currently under development featuring planned playgrounds, a splash pad, walking trails, sports fields, and additional recreational amenities, this home offers both comfort and convenience.
Property Features
Property Type: Residential - Single Family
Basement: Yes
Basement: Concrete, Daylight, Partial, Unfinished
Cooling: Ceiling Fan(s), Central Air, Electric
Fireplaces: 1
Heating: Central, Forced Air, Natural Gas
Home Style: Traditional
Lot Size: 0.53 Acres
Stories: 3.0
Taxes: $3,947
Year Built: 1991
Feature Descriptions
Appliances: Dishwasher, Microwave, Range, Stainless Steel Appliance(s)
Days on Site: 71
Dining Room: Separate Room
Exterior: Press Board
Fencing: Back Yard, Chain Link
Fireplace Type: Factory Built, Living Room
Flooring: Laminate, Vinyl
Interior: Split Bedroom Plan, Walk-In Closet(s)
Kitchen: Kitchen Island, Solid Surface Counters
Parking Notes: Garage, Attached, Basement, Side/Rear Entrance
Sewer: Septic Tank
Utilities: Cable Available, Electricity Available, High Speed Internet, Natural Gas Available, Water Available
Vegetation: Partially Wooded
Water: Public
Local Schools
High School: Discovery
Middle School: Richards
Elementary School: Benefield
Listed By / Shown By
Listed By
Agency Name: Extol Realty
Agency Phone: 770-315-9292
Shown By
Agency Title: Crye-Leike Real Estate Services
Agency Phone:

Source: GAMLS
Estimate Your Payment
Estimated Payment
$ 1,131.91 per month $709.96 Principal & Interest $328.92 Property Tax $93.04 Homeowner's Insurance
484 Daisy Trail | MLS# 10792604
This single family home located at 484 Daisy Trail, Lawrenceville, GA 30046 is currently listed for sale with an asking price of $319,000. This property was built in 1991 and has 3 bedrooms and 2 full and 1 partial baths with 1460 sq. ft. Daisy Trail is located in the Summerville subdivision. Search Summerville real estate on www.clcommercialrealestate.com today.