

 Site Map

-
Commercial Real Estate
- Brokerage Services
- Develop and Construct
- Group Brokerage
- Industrial
- Land
- Multi-Family
- Retail
- Property Management
- Tenant Representation
-
Group Brokerage
- Churches
- Medical Space
- Hotel/Motel
- Restaurant
BEDS5
BATHS4 full
SQUARE FEET3,622
MLS#10837515
STATUSNew
PROPERTY TYPEResidential - Single Family
SUBDIVISIONBakers Cove
NEIGHBORHOODAcworth
Property Description
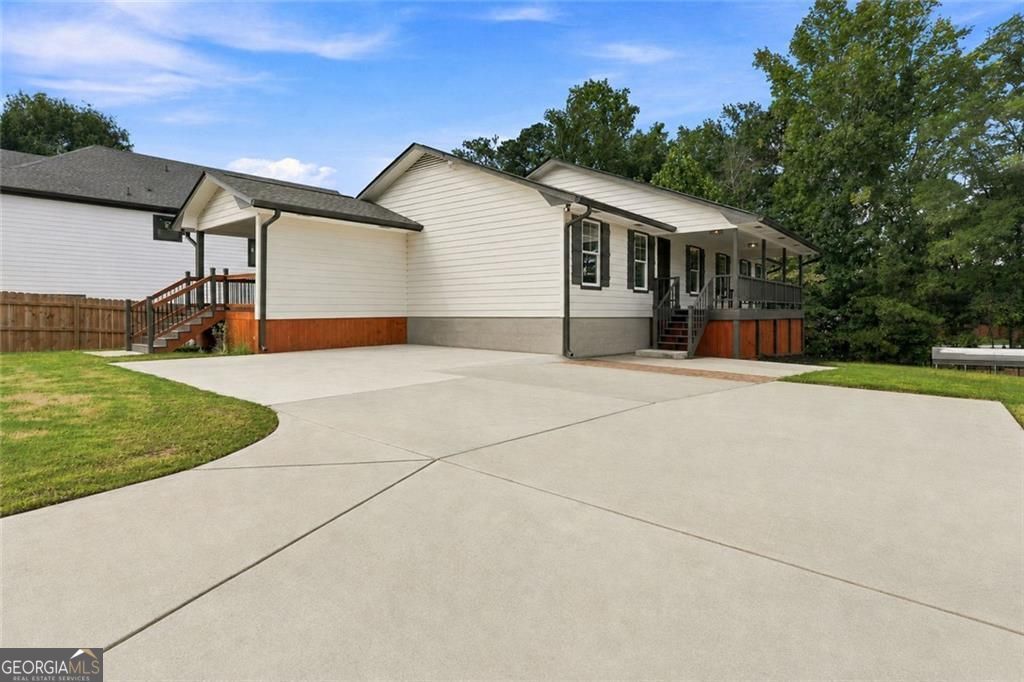
Welcome to 4819 Batiste Lane, offering over 3,600 square feet of beautifully updated living space with two complete living areas under one roof. The main level is bright, polished, and move-in ready, featuring a spacious living area, dedicated dining room, updated kitchen with rich cabinetry, quartz countertops, stainless steel appliances, and a large island, plus a separate laundry room and additional storage. The primary suite includes a walk-in closet and beautifully updated private bath, with additional bedrooms and another full bath nearby. The finished terrace level is what truly sets this home apart. Downstairs you'll find a second kitchen, oversized family room, additional bedrooms and baths, dining space, and exterior access, creating exceptional flexibility for extended family, guests, adult children, work-from-home needs, or simply a household that wants separate spaces to spread out. Enjoy updated kitchens and baths, modern lighting, refreshed flooring and finishes, a large, covered deck, patio, fenced backyard, and generous driveway. If your household needs more than the typical floor plan can offer, this home deserves to be seen in person. Seller welcomes all reasonable offers.
Property Features
Property Type: Residential - Single Family
Basement: Yes
Basement: Finished, Exterior Entry, Daylight, Bath Finished
Cooling: Ceiling Fan(s)
Fenced: Yes
Garage: 2
Heating: Central
Home Style: Contemporary
Lot Size: 0.38 Acres
Roof Type: Composition
Stories: 2.0
Taxes: $5,699
Year Built: 1982
Feature Descriptions
Additional Rooms: Family Room, Game Room, Laundry
Appliances: Dishwasher, Dryer, Refrigerator, Washer, Microwave
Dining Room: Separate Room
Exterior: Vinyl Siding
Exterior: Garden
Fencing: Fenced
Flooring: Hardwood
Foundation: Slab
Interior: Walk-In Closet(s)
Kitchen: Second Kitchen, Kitchen Island, Solid Surface Counters, Breakfast Bar
Parking Notes: Garage
Sewer: Public Sewer
Structures: Second Residence
Topography: Private
Utilities: Cable Available, Electricity Available, High Speed Internet, Natural Gas Available, Sewer Available, Water Available, Phone Available
Water: Public
Water: No Dock Or Boathouse
Window Features: Double Pane Windows
Local Schools
High School: North Cobb
Middle School: Barber
Elementary School: Acworth
Listed By / Shown By
Listed By
Agency Name: Hester Group, REALTORS
Agency Phone: 404-495-8392
Shown By
Agency Title: Crye-Leike Real Estate Services
Agency Phone:

Source: GAMLS
Estimate Your Payment
Estimated Payment
$ 1,909.49 per month $1,268.35 Principal & Interest $474.92 Property Tax $166.22 Homeowner's Insurance
4819 Batiste Lane | MLS# 10837515
This single family home located at 4819 Batiste Lane, Acworth, GA 30101 is currently listed for sale with an asking price of $569,900. This property was built in 1982 and has 5 bedrooms and 4 full baths with 3622 sq. ft. Batiste Lane is located in the Bakers Cove subdivision. Search Bakers Cove real estate on www.clcommercialrealestate.com today.