

 Site Map

-
Commercial Real Estate
- Brokerage Services
- Develop and Construct
- Group Brokerage
- Industrial
- Land
- Multi-Family
- Retail
- Property Management
- Tenant Representation
-
Group Brokerage
- Churches
- Medical Space
- Hotel/Motel
- Restaurant
BEDS3
BATHS3 full 1 partial
SQUARE FEET4,858
MLS#712812
STATUSActive
PROPERTY TYPEResidential - Single Family
SUBDIVISIONHarbor Pointe
Property Description
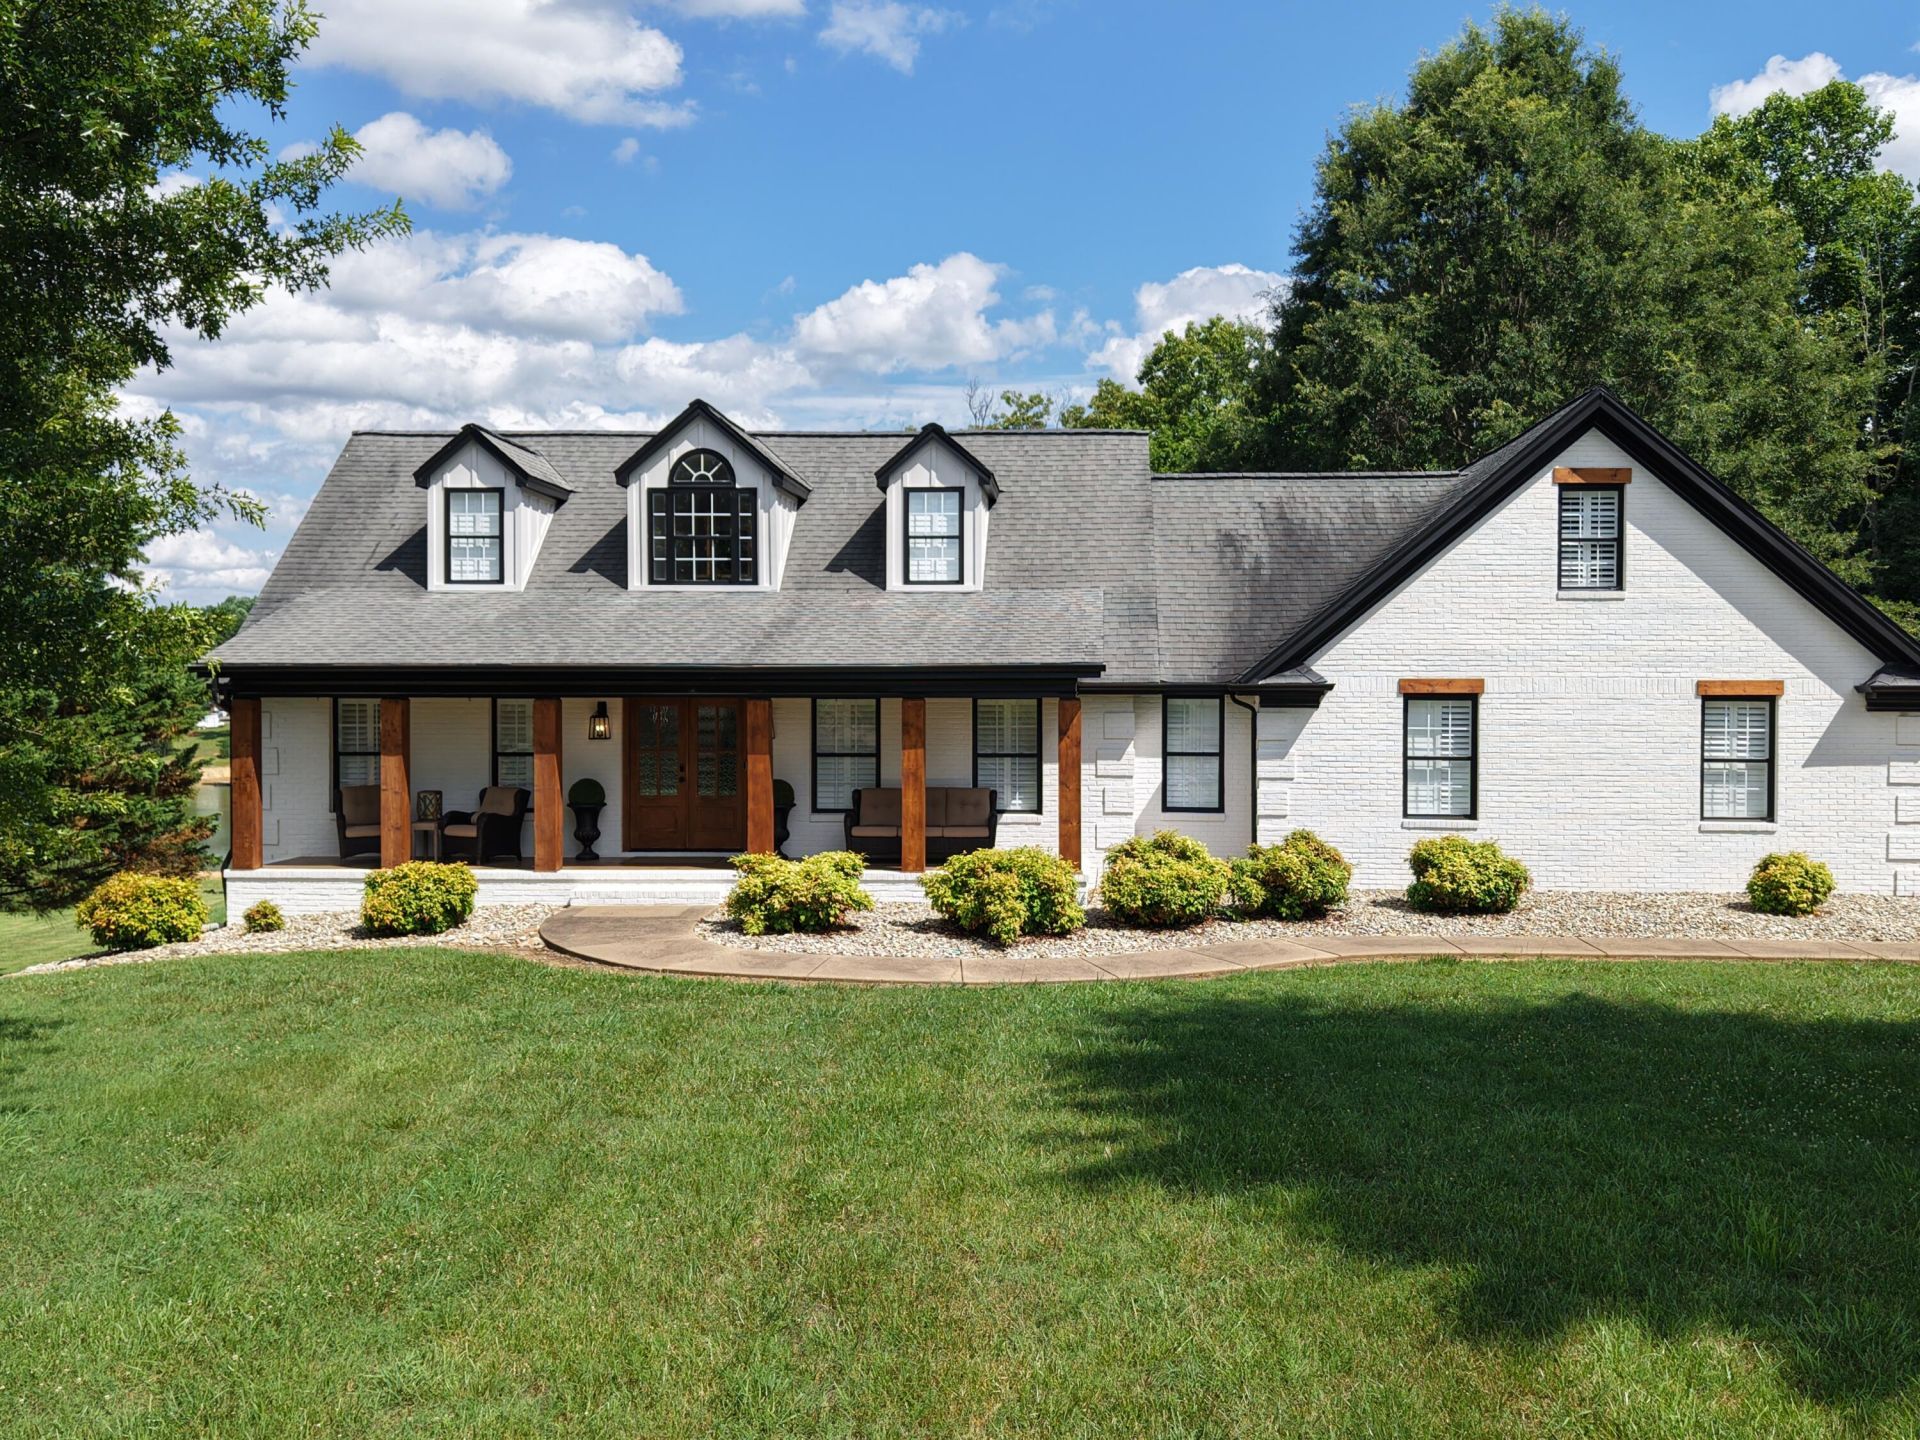
Experience luxury lakefront living at its finest on beautiful Cherokee Lake in Morristown, Tennessee. This exceptional waterfront residence offers approximately 4,858 square feet of beautifully updated living space designed for both everyday comfort and upscale entertaining. Featuring 3 spacious bedrooms, 4 bathrooms, and a bonus room, the home combines elegant finishes with breathtaking lake views throughout.Step outside to your private backyard retreat, complete with an in-ground swimming pool, relaxing hot tub, and private dock providing direct access to the lake for boating, fishing, and year-round recreation. The thoughtfully updated interior showcases generous living areas, high-end finishes, and an open, inviting layout ideal for hosting family and friends.Whether you're enjoying a peaceful morning overlooking the water, entertaining poolside, or spending the day on the lake, this remarkable property delivers the ultimate East Tennessee waterfront lifestyle. Rarely does a home offering this level of luxury, privacy, and recreation become available. Schedule your private showing today and discover all that this extraordinary lakefront estate has to offer.
Property Features
Property Type: Residential - Single Family
Basement: Yes
Cooling: Central Air, Multi Units, Electric, Ceiling Fan(s)
Garage: 3 car attached
Heating: Central, Radiant Floor, Heat Pump, Electric
Lot Size: 0.78 Acres
Roof Type: Shingle
Stories: 2.0
Year Built: 2004
Feature Descriptions
Appliances: Double Oven, Refrigerator, Microwave, Gas Oven, Dishwasher
Basement/Foundation: Block, Finished, Daylight
Exterior: Brick
Exterior: Balcony, RV Hookup, Fire Pit, Dock
Fencing: Back Yard
Flooring: Carpet, Hardwood, Ceramic Tile
HOA Y/N: No
Interior: Granite Counters, Solid Surface Counters, Whirlpool Tub, Recessed Lighting, Pantry
Laundry: Laundry Room, Main Level
Lot: Views, Waterfront
Lot Dimensions: 72x283x78x332
Outbuildings: Boat House
Parcel #: 010L A 00400 000
Pool: Gas Heat, Salt Water, Private, Outdoor Pool, In Ground, Heated
Porch/Patio/Deck: Covered, Composite, Enclosed, Deck
Rooms Total: 12
Sewer: Septic Tank
Special View Info: Lake
View: Lake
Water: Public
Waterfront: Lake Front
Listed By / Shown By
Listed By
Agency Name: Elite Realty Group
Agency Phone: (423) 307-8566
Shown By
Agency Title: Crye-Leike Real Estate Services
Agency Phone:

Source: Lakeway MLS
Estimate Your Payment
Estimated Payment
$ 3,712.92 per month $3,282.71 Principal & Interest $0.00 Property Tax (data not provided by mls) $430.21 Homeowner's Insurance
4818 Fowler Drive | MLS# 712812
This single family home located at 4818 Fowler Drive, Morristown, TN 37814 is currently listed for sale with an asking price of $1,475,000. This property was built in 2004 and has 3 bedrooms and 3 full and 1 partial baths with 4858 sq. ft. Fowler Drive is located in the Harbor Pointe subdivision. Search Harbor Pointe real estate on www.clcommercialrealestate.com today.