

 Site Map

-
Commercial Real Estate
- Brokerage Services
- Develop and Construct
- Group Brokerage
- Industrial
- Land
- Multi-Family
- Retail
- Property Management
- Tenant Representation
-
Group Brokerage
- Churches
- Medical Space
- Hotel/Motel
- Restaurant
BEDS3
BATHS2 full
MLS#10227350
STATUSActive
PROPERTY TYPEResidential - Single Family
SUBDIVISIONAVON MEADOWS
NEIGHBORHOODBerclair
Property Description
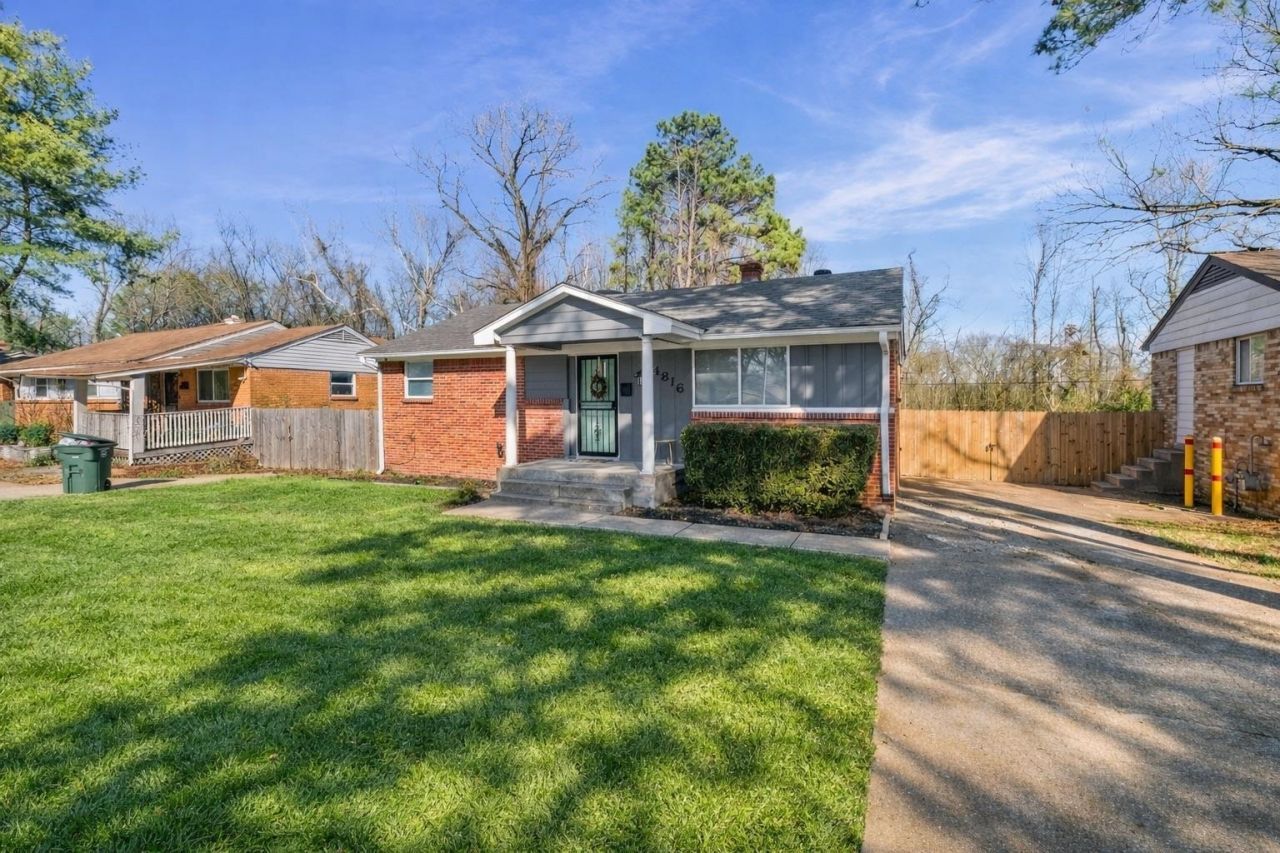
Qualifies for Regions Affordable 100 mortgage, which allows 100% financing with no PMI!!! Step inside this beautifully fully renovated 3-bedroom, 2-bathroom home where every detail has been thoughtfully updated for modern living. Thestunning kitchen features NEW appliances and fresh finishes that flow into the open and airy den/great room that is perfect for relaxing or entertaining. Both bathroomshave been completely remodeled, and the home boasts NEW windows, flooring, ceilings, lighting, and paint throughout, creating a bright and welcoming feel in everyroom. You'll appreciate peace of mind with a NEW electrical panel and brand-new outlets. The finished basement offers incredible flexibility for a bonus room, homeoffice, or even a fourth bedroom?with convenient walkout access to the garage. Outside, enjoy a large, fully fenced backyard, complete with a brand-new deck and new fencing, perfect for pets, play, or peaceful evenings outdoors.
Property Features
Property Type: Residential - Single Family
Cooling: Central
Fenced: Yes
Fireplaces: 1
Garage: 1 car attached
Heating: Central
Home Style: Traditional
Lot Size: 0.16 Acres
Roof Type: Composition Shingles
Year Built: 1943
Feature Descriptions
Additional Rooms: Laundry Closet, Finished Basement
Bed and Bath: All Bedrooms Down, Primary Down, Split Bedroom Plan, Renovated Bathroom, Luxury Primary Bath, Double Vanity Bath
Days on Site: 33
Exterior: Deck
Exterior/ Windows: Brick Veneer
Floors/ Ceilings: Vinyl/Luxury Vinyl Floor, Smooth Ceiling
Interior: Wet Bar
Interior Equipment: Range/Oven, Disposal, Dishwasher, Microwave, Refrigerator
Living/ Dining Room: Separate Living Room, Separate Dining Room, Separate Den, Updated/Renovated Kitchen, Pantry, Washer/Dryer Connections
Lot: Level, Landscaped, Wood Fenced
Master Bath: Double Sinks, Smooth Ceiling
Parking/ Storage: Side-Load Garage
Total Rooms: 7
Room Sizes
Primary Bedroom: 15x12
Bedroom 2: 9x12
Bedroom 3: 9x12
Dining Area: 11x7
Den/ Great Room: 12x12
Kitchen: 13x11
Living room: 23x18
Listed By / Shown By
Listed By
Agency Name: Keller Williams
Agency Phone: 901-261-7900
Shown By
Agency Title: Crye-Leike Real Estate Services
Agency Phone:

Source: MAAR MLS
Estimate Your Payment
Estimated Payment
$ 565.12 per month $499.64 Principal & Interest $0.00 Property Tax (data not provided by mls) $65.48 Homeowner's Insurance
4816 Mccrory Ave | MLS# 10227350
This single family home located at 4816 Mccrory Ave, Memphis, TN 38122 is currently listed for sale with an asking price of $224,500. This property was built in 1943 and has 3 bedrooms and 2 full baths. Mccrory Ave is located in the AVON MEADOWS subdivision. Search AVON MEADOWS real estate on www.clcommercialrealestate.com today.