

 Site Map

-
Commercial Real Estate
- Brokerage Services
- Develop and Construct
- Group Brokerage
- Industrial
- Land
- Multi-Family
- Retail
- Property Management
- Tenant Representation
-
Group Brokerage
- Churches
- Medical Space
- Hotel/Motel
- Restaurant
BEDS4
BATHS2 full 1 partial
SQUARE FEET3,233
MLS#3529149
STATUSActive
PROPERTY TYPEResidential - Single Family
SUBDIVISIONFredericksburg
Property Description
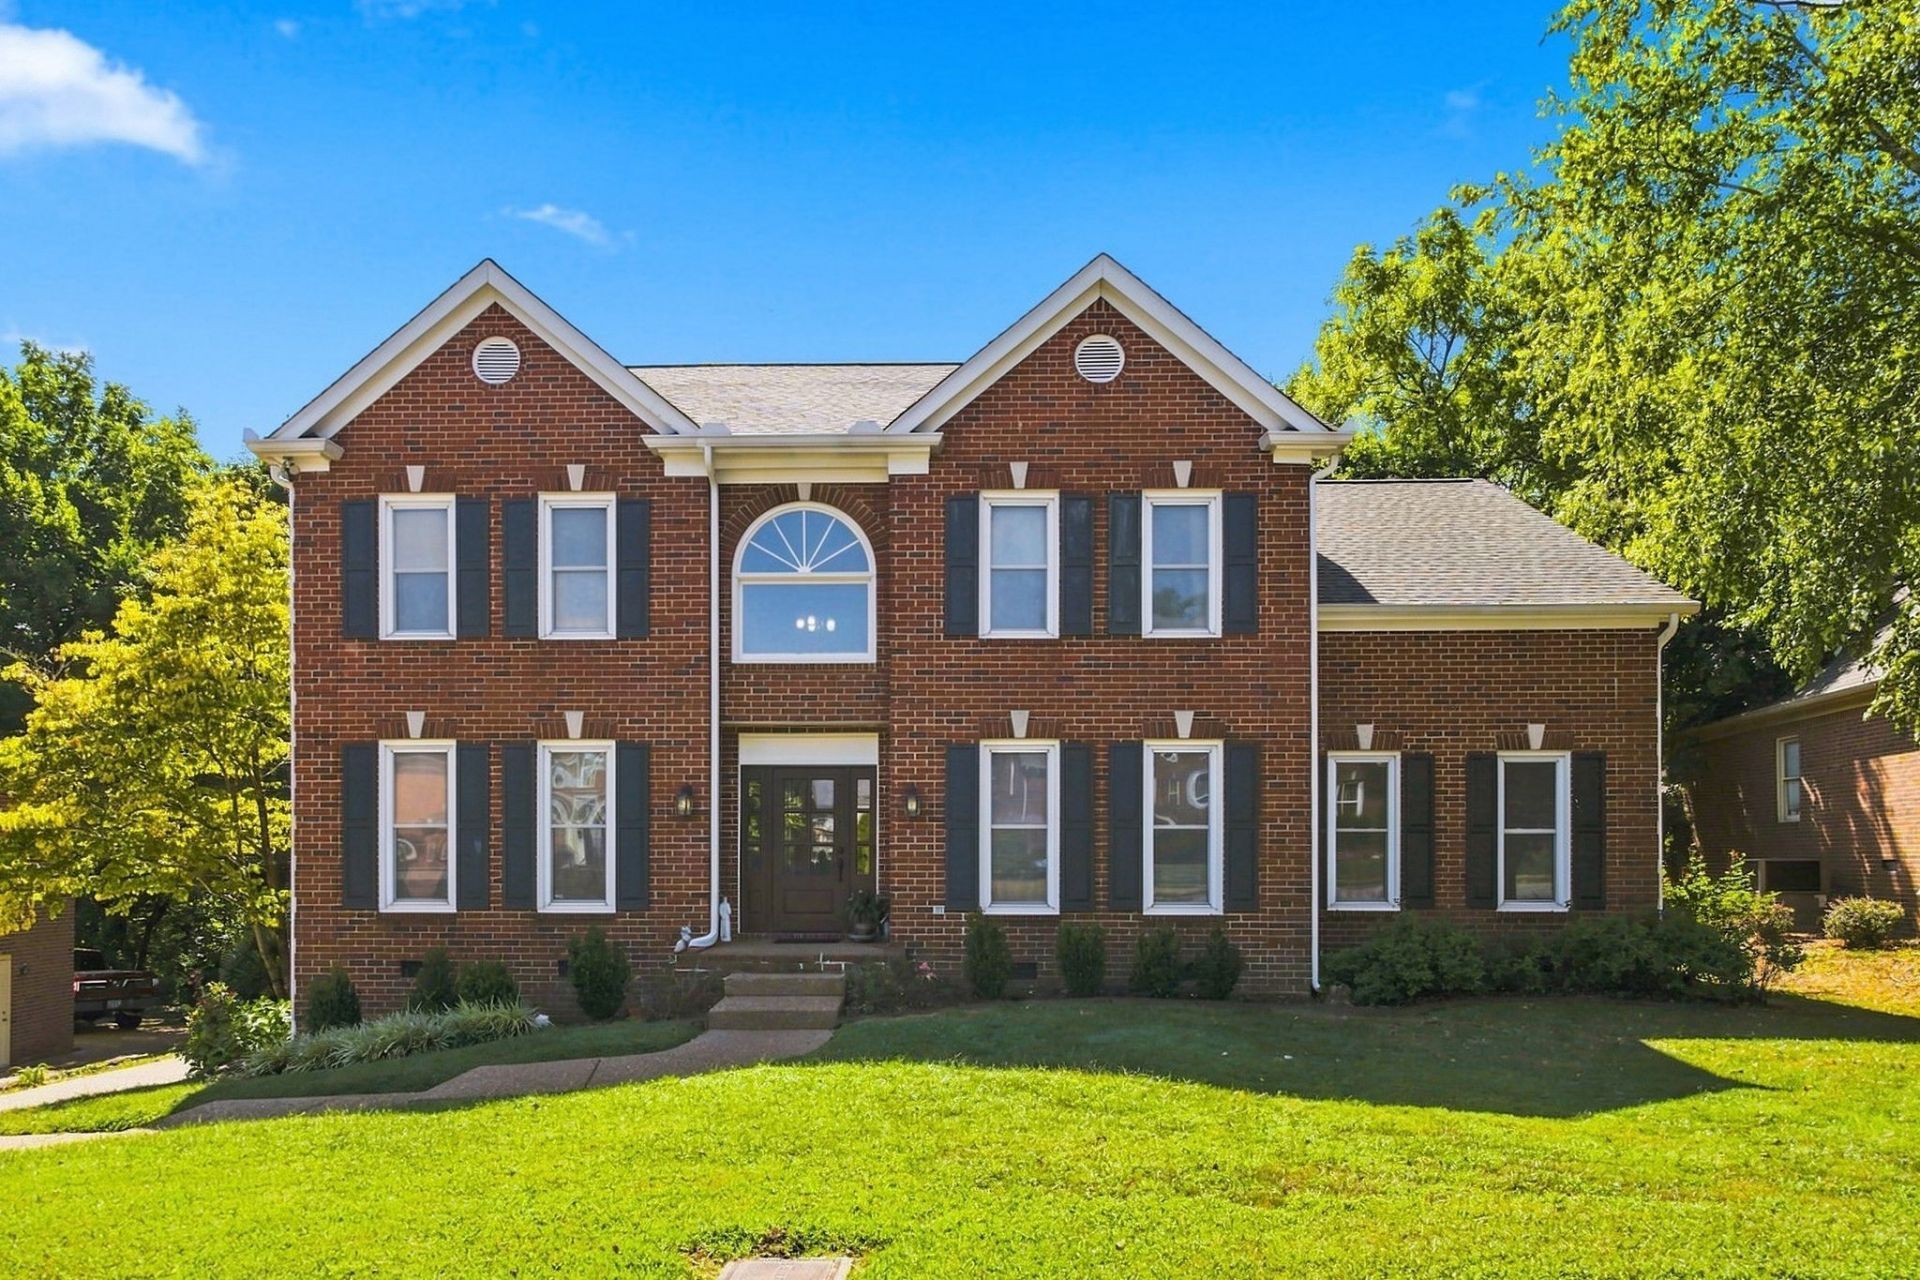
Welcome to this spacious Brentwood home offering the perfect blend of comfort, flexibility, and convenience. The primary bedroom is conveniently located on the main level, while one of the secondary bedrooms features its own sitting area, creating the perfect space for reading, studying, relaxing, or a private retreat. A dedicated office, bonus room, formal dining room, spacious bedrooms, and oversized/walk-in closets, and plenty of room in the driveway for multiple cars provides flexibility.Step outside to a private backyard and enjoy the covered deck, added just two years ago, making it the perfect place to relax or entertain. Major updates include an HVAC system only four years old and a roof approximately 4 years old, providing added peace of mind.Residents enjoy access to the neighborhood pool and tennis courts and are just minutes from I-65, shopping, restaurants, downtown Nashville and Cool Springs area. Combining generous living spaces, thoughtful updates, and an exceptional Brentwood location, this home is ready to welcome its next owner.
Property Features
Property Type: Residential - Single Family
Basement: Crawl Space
Cooling: Central Air, Electric
Fireplaces: 1
Garage: 2 car attached
Heating: Central, Heat Pump, Natural Gas
Lot Size: 0.22 Acres
Roof Type: Asphalt
Stories: 3.0
Taxes: $5,554
Year Built: 1994
Feature Descriptions
Appliances: Double Oven, Cooktop, Dishwasher, Refrigerator
Association Amenities: Clubhouse, Pool, Tennis Court(s)
Days on Site: 1
Exterior: Brick, Vinyl Siding
Fireplace: Gas, Living Room, Wood Burning
Flooring: Carpet, Wood, Tile
HOA Fee: 70/ Monthly
Lot Dimensions: 72 X 124
Parcel#: 171030A07100CO
Parking: Garage Door Opener, Garage Faces Rear
Parking Notes: Garage Door Opener, Garage Faces Rear
Patio/Porch: Deck, Covered, Porch
Sewer: Public Sewer
Utilities: Electricity Available, Natural Gas Available, Water Available
Water: Public
Room Sizes
Bedroom 1: 18x14
Bedroom 2: 14x13
Bedroom 3: 14x13
Bedroom 4: 15x12
Recreation Room: 14x25
Dining Room: 13x13
Hobby Room: 14x12
Kitchen: 12x15
Living Room: 14x25
Other Room: 13x9
Other Room 2: 14x13
Local Schools
High School: John Overton Comp High School
Middle School: William Henry Oliver Middle
Elementary School: Granbery Elementary
Listed By / Shown By
Listed By
Agency Name: Benchmark Realty, LLC
Agency Phone: 6158092323
Shown By
Agency Title: Crye-Leike Real Estate Services
Agency Phone:

Source: Nashville MLS
Estimate Your Payment
Estimated Payment
$ 2,438.86 per month $1,747.07 Principal & Interest $462.83 Property Tax $228.96 Homeowner's Insurance
4816 Manassas Dr | MLS# 3529149
This single family home located at 4816 Manassas Dr , Brentwood, TN 37027 is currently listed for sale with an asking price of $785,000. This property was built in 1994 and has 4 bedrooms and 2 full and 1 partial baths with 3233 sq. ft. Manassas Dr is located in the Fredericksburg subdivision. Search Fredericksburg real estate on www.clcommercialrealestate.com today.