

 Site Map

-
Commercial Real Estate
- Brokerage Services
- Develop and Construct
- Group Brokerage
- Industrial
- Land
- Multi-Family
- Retail
- Property Management
- Tenant Representation
-
Group Brokerage
- Churches
- Medical Space
- Hotel/Motel
- Restaurant
BEDS4
BATHS4 full 1 partial
SQUARE FEET3,306
MLS#10799346
STATUSActive
PROPERTY TYPEResidential - Single Family
SUBDIVISIONCherokee Woods East
NEIGHBORHOODLilburn
Property Description
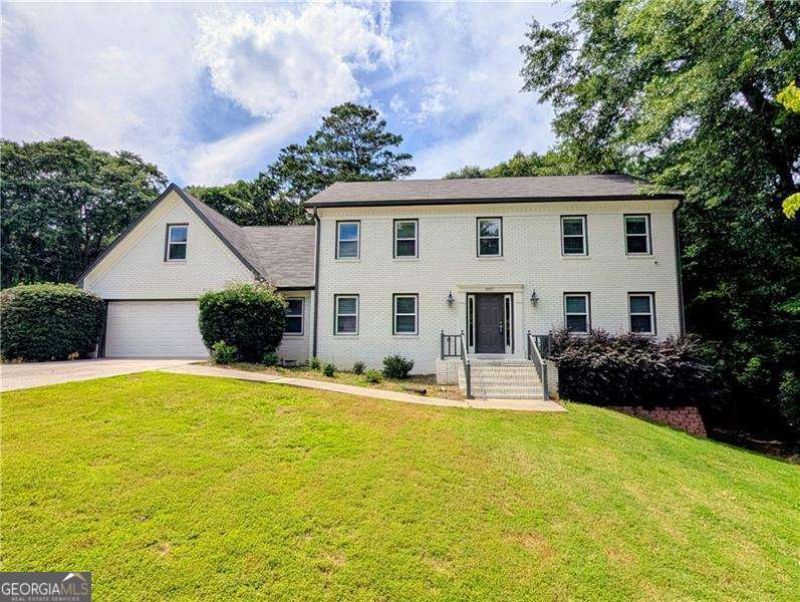
This is so much house for the money! Recently renovated cul-de-sachome features a large eat in kitchen with stone countertops and stainless steelappliances, formal living, dining and den, family room, oversized primary suiteand four large bedrooms with two full bathrooms upstairs and a huge bonus roomthat would make a great home office or gym. The oversized master features hisand hers closets and a modern master bathroom with dual vanities and a separatetub and shower. The basement includes a a room that could double as a bedroomand full bathroom and playroom/sitting area with its own fireplace. Theexterior features fresh paint and a private back yard with an open deck and screenedin covered porch. Don't miss out on this near perfect home ready for the pickybuyer in this wonderful swim/tennis community. This home was renovated 3 yearsago and was just professionally cleaned; a little TLC will go a long way! Wonderfulswim/tennis community.
Property Features
Property Type: Residential - Single Family
Basement: Yes
Basement: Bath Finished, Daylight, Exterior Entry, Interior Entry, Partial
Cooling: Ceiling Fan(s), Central Air
Fireplaces: 2
Garage: 4
Heating: Central
Home Style: Brick Front, Traditional
Lot Size: 0.41 Acres
Roof Type: Composition
Stories: 3.0
Taxes: $7,081
Year Built: 1984
Feature Descriptions
Additional Rooms: Family Room, Game Room, Laundry, Media Room
Amenities: Pool, Tennis Court(s), Near Public Transport, Walk To Schools
Appliances: Dishwasher
Days on Site: 59
Dining Room: Seats 12+
Exterior: Brick
Fireplace Type: Basement, Family Room
Flooring: Carpet, Hardwood, Tile
Interior: Bookcases, Double Vanity, Rear Stairs, Roommate Plan, Split Bedroom Plan, Walk-In Closet(s), Wet Bar
Kitchen: Breakfast Area, Kitchen Island
Parking Notes: Garage, Kitchen Level, Garage Door Opener
Security Features: Smoke Detector(s)
Sewer: Public Sewer
Swimming Pool: Yes
Topography: Cul-De-Sac, Private
Utilities: Cable Available, Electricity Available, High Speed Internet, Natural Gas Available, Phone Available, Sewer Available
Water: Public
Water: No Dock Or Boathouse
Window Features: Double Pane Windows
Local Schools
High School: Shiloh
Middle School: Shiloh
Elementary School: Shiloh
Listed By / Shown By
Listed By
Agency Name: Atlanta Communities
Agency Phone: 404-844-4198
Shown By
Agency Title: Crye-Leike Real Estate Services
Agency Phone:

Source: GAMLS
Estimate Your Payment
Estimated Payment
$ 1,720.07 per month $999.06 Principal & Interest $590.08 Property Tax $130.93 Homeowner's Insurance
4807 Mystere Circle Sw | MLS# 10799346
This single family home located at 4807 Mystere Circle Sw, Lilburn, GA 30047 is currently listed for sale with an asking price of $448,900. This property was built in 1984 and has 4 bedrooms and 4 full and 1 partial baths with 3306 sq. ft. Mystere Circle Sw is located in the Cherokee Woods East subdivision. Search Cherokee Woods East real estate on www.clcommercialrealestate.com today.