

 Site Map

-
Commercial Real Estate
- Brokerage Services
- Develop and Construct
- Group Brokerage
- Industrial
- Land
- Multi-Family
- Retail
- Property Management
- Tenant Representation
-
Group Brokerage
- Churches
- Medical Space
- Hotel/Motel
- Restaurant
BEDS3
BATHS1 full 2 partial
SQUARE FEET1,974
MLS#9999941
STATUSActive
PROPERTY TYPEResidential - Single Family
SUBDIVISIONHoliday Hills
NEIGHBORHOOD411 - AirportFall CrkCooks Valley
Property Description
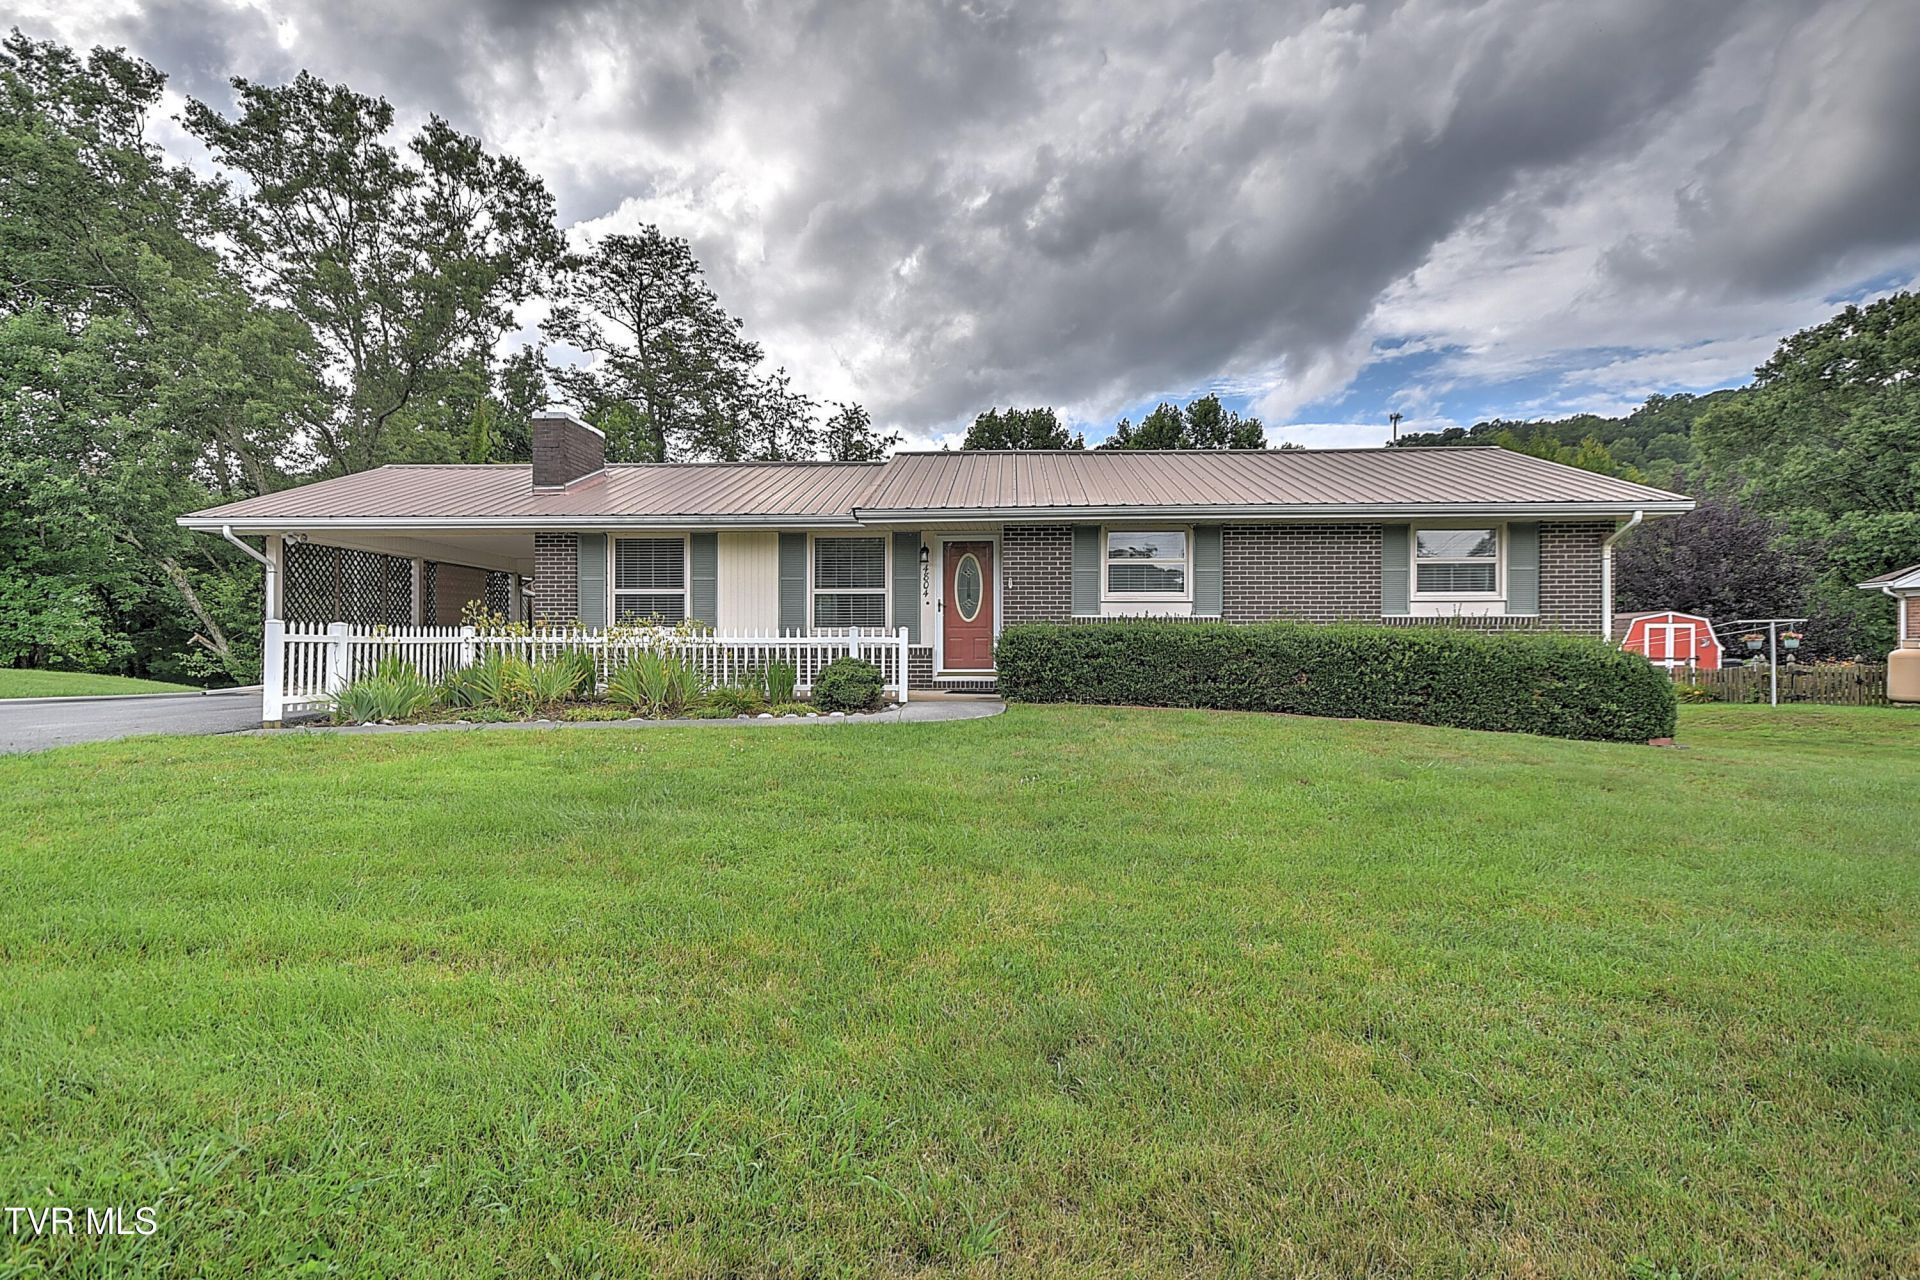
You'll love this adorable 3-bedroom, 1 full bath (with beautiful updates), 2 half bath, brick and vinyl home offering comfortable one-level living. Living Room with nice open kitchen, foyer, 3 bedrooms, 1.5 baths, screened in back porch and deck upstairs an den, extra room that could be used as a bedroom, laundry and garage downstairs. carport with extra parking, rear garage, and a peaceful location on a quiet cul-de-sac.Perfect for first-time buyers, downsizers, or anyone looking for a move-in-ready home with room to grow. Schedule your showing today before its gone! THIS HOME IS FOR SALE ONLY AND NOT FOR RENT. THIS HOME IS BEING SOLD ''AS IS'' . Some of the infomation in this listing may have been obtained from a 3rd party and/or tax records and must be verified before assuming accuracy. Buyer (s) must verify all information.
Property Features
Property Type: Residential - Single Family
Basement: Yes
Basement: Garage Door, Partially Finished, Sump Pump, Walk-Out Access
Cooling: Heat Pump
Fireplaces: 2
Garage: 1
Heating: Electric, Fireplace(s), Heat Pump, Propane
Home Style: Ranch
Lot Size: 0.39 Acres
Roof Type: Metal
Stories: 1.0
Year Built: 1970
Feature Descriptions
Appliances: Dishwasher, Range, Refrigerator
Carport Spaces: 1
Days on Site: 10
Exterior: Brick, Vinyl Siding
Fireplace: Gas Log, Living Room
Flooring: Carpet, Hardwood, Tile
Interior: Eat-in Kitchen, Kitchen Island, Kitchen/Dining Combo
Laundry: Electric Dryer Hookup, Washer Hookup
Lot Dimensions: 116.92 x 152.1 IRR
Parcel Id: 048p E 003.00
Parking: Driveway, Asphalt, Carport
Rooms Total: 8
Sewer: Septic Tank
Topography: Level, Part Wooded, Sloped
Utilities: Electricity Connected, Propane, Water Connected
Water: Public
Windows: Insulated Windows
Zoning: R 1
Local Schools
High School: West Ridge
Middle School: Sullivan Central Middle
Elementary School: Indian Springs
Listed By / Shown By
Listed By
Agency Name: Momentum Group
Agency Phone: 423-723-8610
Shown By
Agency Title: Crye-Leike Real Estate Services
Agency Phone:

Source: Tennesse Virginia MLS
Estimate Your Payment
Estimated Payment
$ 717.41 per month $634.29 Principal & Interest $0.00 Property Tax (data not provided by mls) $83.13 Homeowner's Insurance
4804 Linda Court | MLS# 9999941
This single family home located at 4804 Linda Court, Kingsport, TN 37664 is currently listed for sale with an asking price of $285,000. This property was built in 1970 and has 3 bedrooms and 1 full and 2 partial baths with 1974 sq. ft. Linda Court is located in the Holiday Hills subdivision. Search Holiday Hills real estate on www.clcommercialrealestate.com today.