

 Site Map

-
Commercial Real Estate
- Brokerage Services
- Develop and Construct
- Group Brokerage
- Industrial
- Land
- Multi-Family
- Retail
- Property Management
- Tenant Representation
-
Group Brokerage
- Churches
- Medical Space
- Hotel/Motel
- Restaurant
BEDS4
BATHS2 full 1 partial
SQUARE FEET2,696
MLS#26035646
STATUSNew Listing
PROPERTY TYPEResidential - Single Family
SUBDIVISIONCHAPEL CREEK
NEIGHBORHOODCONWAY NORTHWEST
Property Description
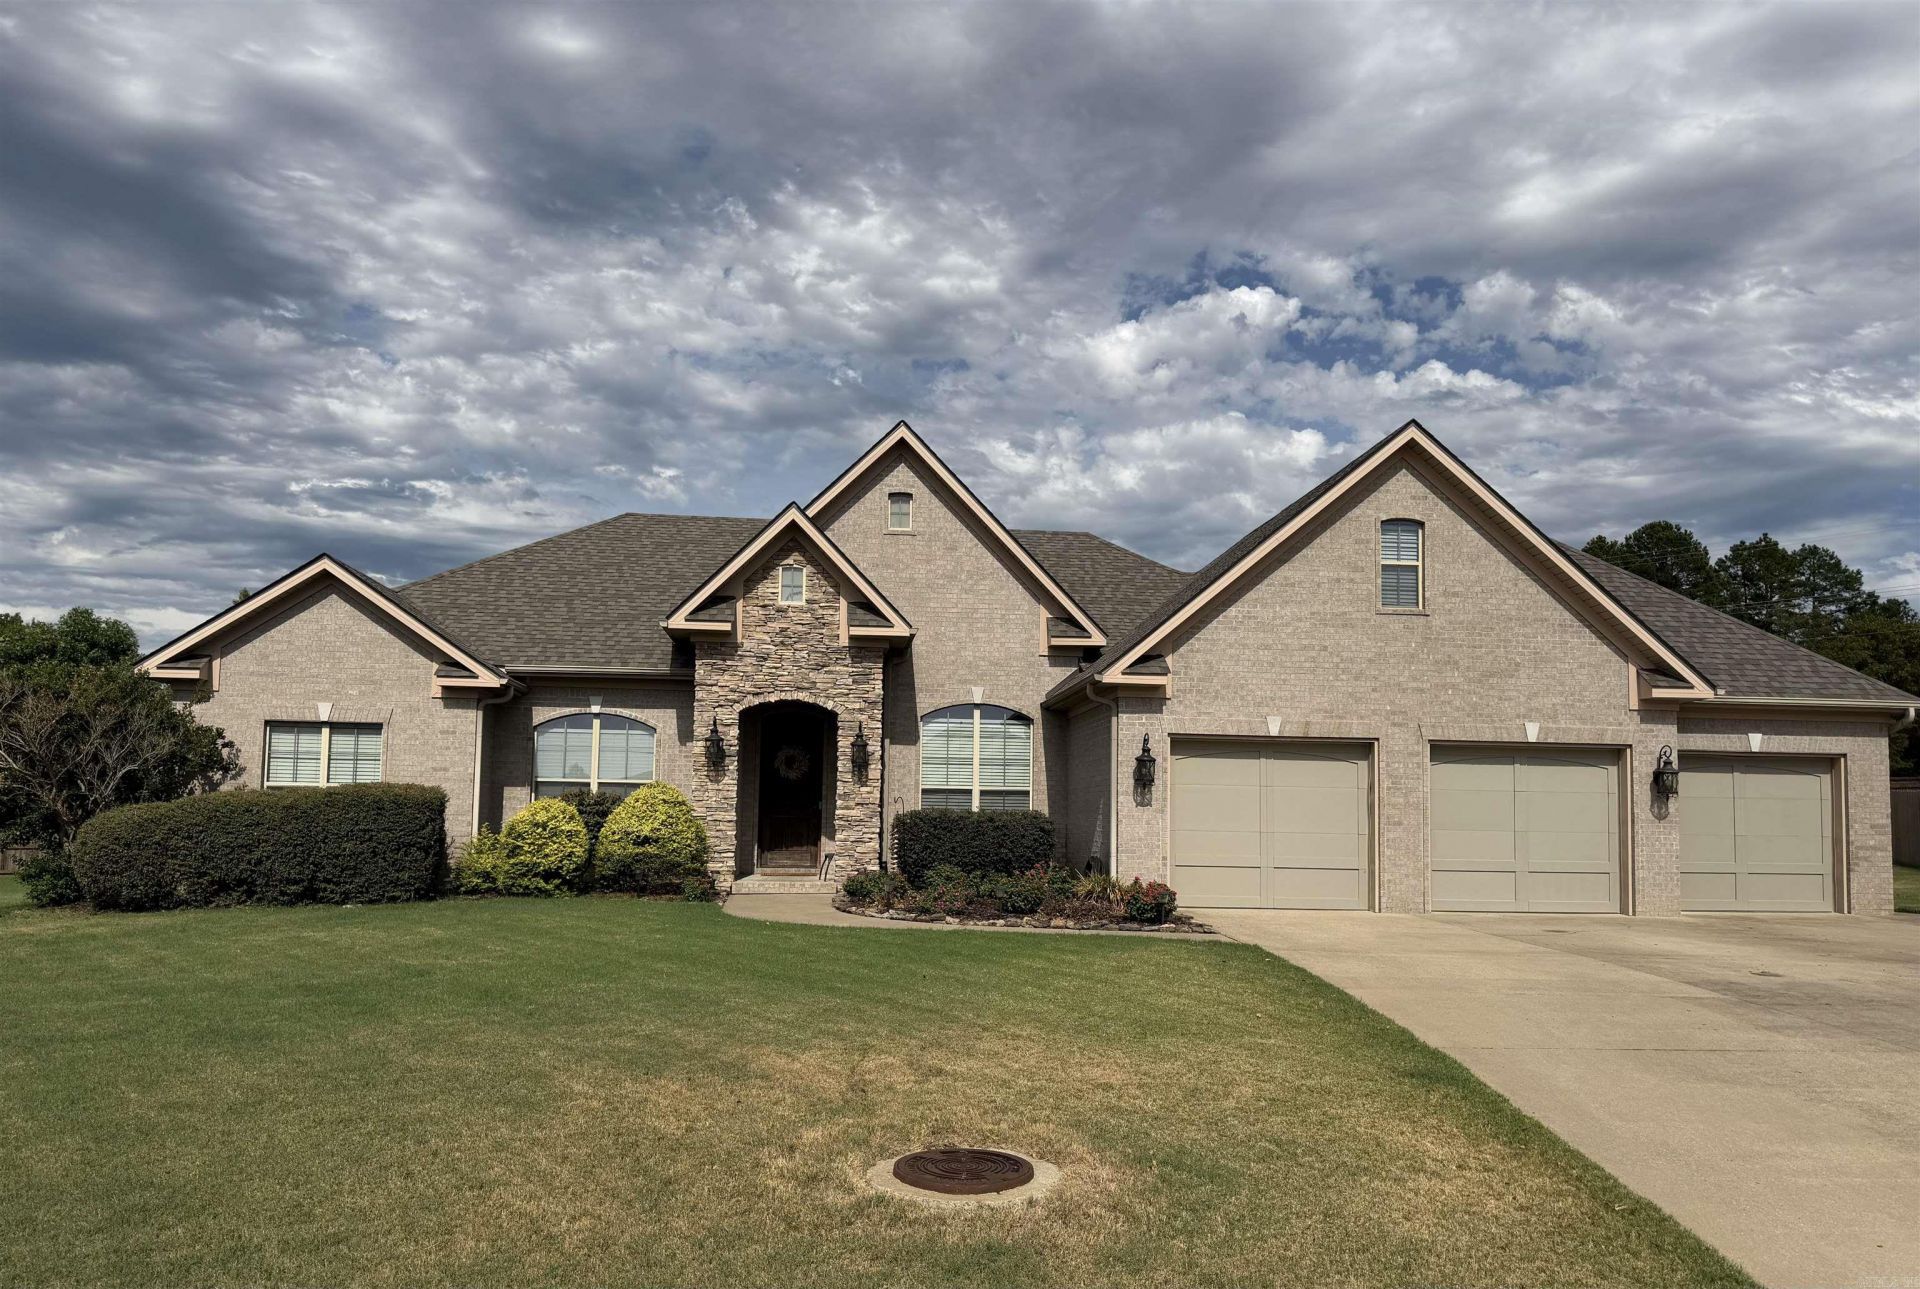
Welcome home to one of the largest lots in desirable Chapel Creek! Located on a cul-de-sac, this spacious 4-bedroom, 2.5-bath retreat is designed for both relaxation and entertaining. Unwind on the covered back porch overlooking an expansive, private backyard, or retreat to the oversized primary suite. Upstairs, a versatile bonus room offers endless possibilities, while the temperature-controlled third garage bay provides the ultimate flex space???ideal for a workshop, game room, or hangout. Complete with a warm, welcoming neighborhood community, this home truly has it all. This one won't last long!
Property Features
Property Type: Residential - Single Family
Cooling: Central
Heating: Central Heat
Home Style: Traditional
Lot Size: 0.55 Acres
Roof Type: Architectural Shingle
Stories: 2.0
Taxes: $3,871
Year Built: 2008
Amenities
Security System
Ceiling Fan(s)
Walk-in Shower
Wired for Highspeed Inter
Kit Counter- Granite Slab
Patio
Porch
Feature Descriptions
Appliance(s)/Kitchen Equipment: Microwave, Gas Range, Dishwasher, Disposal, Refrigerator-Stays, Wall Oven
Days on Site: 1
Dining: Separate Dining Room, Eat-In Kitchen
Exterior: Brick
Fireplace: Gas Starter, Gas Logs Present, Uses Gas Logs Only
Flooring: Carpet, Concrete
Lot descriprion: Level, Cul-de-sac, In Subdivision
Lot Dimensions: 0.55 acre(s)
Other Room(s): Formal Living Room, Bonus Room
Parking Notes: Garage, Three Car
Security: yes
Sewer: Public Sewer
Water: Public Water
Local Schools
High School: Conway
Middle School: Ruth Doyle
Elementary School: Woodrow Cummins
Listed By / Shown By
Listed By
Agency Name: Homecoin.com
Agency Phone: 888-400-2513
Shown By
Agency Title: Crye-Leike Real Estate Services
Agency Phone:

Source: Arkansas MLS
Estimate Your Payment
Estimated Payment
$ 1,488.06 per month $1,030.44 Principal & Interest $322.58 Property Tax $135.04 Homeowner's Insurance
4800 Peterson Cove | MLS# 26035646
This single family home located at 4800 Peterson Cove, Conway, AR 72034 is currently listed for sale with an asking price of $463,000. This property was built in 2008 and has 4 bedrooms and 2 full and 1 partial baths with 2696 sq. ft. Peterson Cove is located in the CHAPEL CREEK subdivision. Search CHAPEL CREEK real estate on www.clcommercialrealestate.com today.