

 Site Map

-
Commercial Real Estate
- Brokerage Services
- Develop and Construct
- Group Brokerage
- Industrial
- Land
- Multi-Family
- Retail
- Property Management
- Tenant Representation
-
Group Brokerage
- Churches
- Medical Space
- Hotel/Motel
- Restaurant
BEDS2
BATHS2 full
SQUARE FEET1,788
MLS#1359236
STATUSActive
PROPERTY TYPEResidential - Single Family
SUBDIVISIONClayton Survey
SCHOOLEureka Springs
Property Description
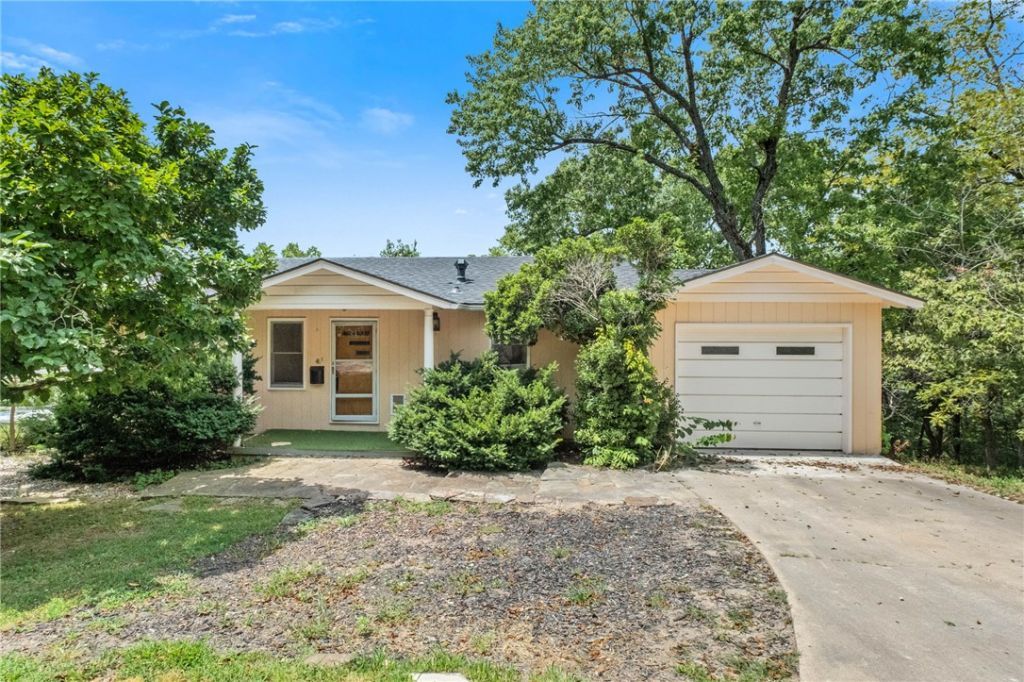
This rare opportunity awaits you in the Eureka Springs Upper Historic Loop area! Set on approximately .83 park-like acres, this property offers something hard to find in such a prime location - room to spread out, abundant wildlife, your own garage, and multiple decks and patios for enjoying the lush setting. The home offers an abundance of natural light and is ready for your vision, offering the space and setting to create something truly special with your own design and personal touches. Enjoy the convenience of this historic location without the daily challenge of crowded street parking many properties face. You're less than five minutes from the Farmers Market and Community Center, with shopping, dining, trails and all that Eureka Springs has to offer nearby?and Beaver Lake adventures are within easy reach. If you've been looking for space, privacy, potential and a great Eureka Springs location, make 48 White Street your new home.
Property Features
Property Type: Residential - Single Family
Basement: Yes
Basement: Full, Finished, Walk-Out Access
Cooling: Central Air, Electric
Heating: Central, Gas
Lot Size: 0.83 Acres
Roof Type: Asphalt, Architectural, Shingle
Stories: 1.0
Taxes: $1,177
Year Built: 1963
Amenities
Wet Bar
Built-in Features
Eat-in Kitchen
None
Tile Countertop
Tile Counters
Walk-In Closet(s)
Concrete Driveway
Feature Descriptions
Appliances: Electric Range, Disposal, Gas Water Heater, Plumbed For Ice Maker
Community Features: Biking, Near Fire Station, Near Hospital, Near Schools, Park, Shopping, Trails/Paths
Days on Site: 12
Exterior: Block, Concrete, Wood Siding
Fencimg: None
Fireplace: None
Flooring: Carpet, Concrete, Laminate, Tile, Vinyl, Wood
Laundry: Washer Hookup, Dryer Hookup
Lot: Central Business District, City Lot, Landscaped, Near Park, Views, Wooded
Parcel#: 925-00673-000
Parking: Attached, Garage
Parking Notes: Attached, Garage
Patio/Porch: Covered, Deck, Patio, Porch
Sewer: Public Sewer
Utilities: Electricity Available, Natural Gas Available, Sewer Available, Water Available
Water: Public
Water Features: None
Room Sizes
Bedroom: 10.2 X 12.11 Level - Basement
Primary Bedroom: 11.5 X 12.11 Level - Basement
Family Room: 15.3 X 24.3 Level - Main
Local Schools
School District: Eureka Springs
Listed By / Shown By
Listed By
Agency Name: Berkshire Hathaway HomeServices Solutions Real Est
Shown By
Agency Title: Crye-Leike Real Estate Services
Agency Phone:

Source: NWAKBOR MLS
Estimate Your Payment
Estimated Payment
$ 928.77 per month $734.44 Principal & Interest $98.08 Property Tax $96.25 Homeowner's Insurance
48 White Street | MLS# 1359236
This single family home located at 48 White Street, Eureka Springs, AR 72632 is currently listed for sale with an asking price of $330,000. This property was built in 1963 and has 2 bedrooms and 2 full baths with 1788 sq. ft. White Street is located in the Clayton Survey subdivision within the Eureka Springs school district. Search Clayton Survey real estate on www.clcommercialrealestate.com today.