

 Site Map

-
Commercial Real Estate
- Brokerage Services
- Develop and Construct
- Group Brokerage
- Industrial
- Land
- Multi-Family
- Retail
- Property Management
- Tenant Representation
-
Group Brokerage
- Churches
- Medical Space
- Hotel/Motel
- Restaurant
BEDS3
BATHS2 full 1 partial
SQUARE FEET2,166
MLS#10797001
STATUSPrice Change
PROPERTY TYPEResidential - Single Family
SUBDIVISIONLONGVIEW POINTE
NEIGHBORHOODDecatur
Property Description
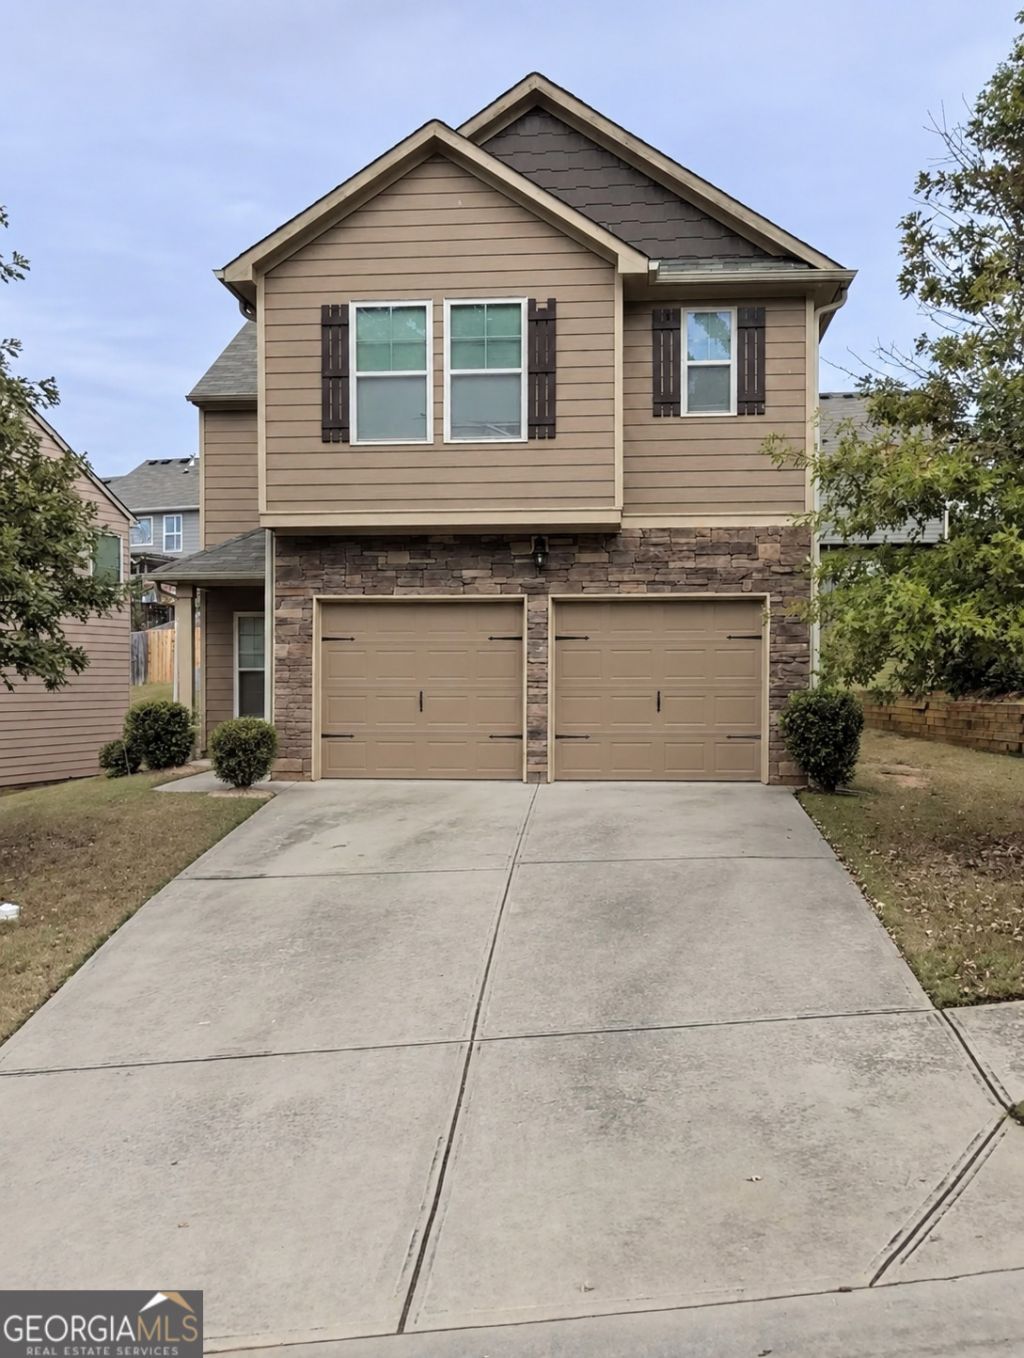
NEW RENOVATION! This is your New Dream Home ready to move in!! This beautiful home features a family loft on second floor that is perfect for family movie or game night. On the main level there is a separate dining room that separates the kitchen or can be used as an office space. 2 car garage, private back yard that is perfect for family and friends gathering, and this home is design for a family. Come Tour this home and picture you and your family purchasing your dream home. Community also features a pool and playground area that is fit for all ages! Easy access to I-20 and minutes from the AIRPORT. Grocery stores and shopping centers are all located with minutes.
Property Features
Property Type: Residential - Single Family
Basement: None
Cooling: Central Air
Fireplaces: 1
Heating: Heat Pump
Home Style: Brick/Frame
Lot Size: 0.12 Acres
Roof Type: Composition
Stories: 2.0
Taxes: $5,324
Year Built: 2013
Feature Descriptions
Additional Rooms: Bonus Room, Family Room, Loft
Amenities: Playground, Pool
Appliances: Convection Oven, Dishwasher, Microwave, Other, Refrigerator
Days on Site: 62
Dining Room: Separate Room
Exterior: Aluminum Siding, Brick
Flooring: Carpet, Hardwood
Interior: Separate Shower, Soaking Tub, Walk-In Closet(s)
Parking Notes: Garage
Sewer: Public Sewer
Swimming Pool: Yes
Utilities: Electricity Available
Water: Public
Local Schools
High School: Miller Grove
Middle School: Miller Grove
Elementary School: Fairington
Listed By / Shown By
Listed By
Agency Name: Keller Williams West Atlanta
Agency Phone: 470-907-8266
Shown By
Agency Title: Crye-Leike Real Estate Services
Agency Phone:

Source: GAMLS
Estimate Your Payment
Estimated Payment
$ 1,221.47 per month $687.68 Principal & Interest $443.67 Property Tax $90.12 Homeowner's Insurance
4791 Longview Run | MLS# 10797001
This single family home located at 4791 Longview Run, Decatur, GA 30035 is currently listed for sale with an asking price of $308,990. This property was built in 2013 and has 3 bedrooms and 2 full and 1 partial baths with 2166 sq. ft. Longview Run is located in the LONGVIEW POINTE subdivision. Search LONGVIEW POINTE real estate on www.clcommercialrealestate.com today.