

 Site Map

-
Commercial Real Estate
- Brokerage Services
- Develop and Construct
- Group Brokerage
- Industrial
- Land
- Multi-Family
- Retail
- Property Management
- Tenant Representation
-
Group Brokerage
- Churches
- Medical Space
- Hotel/Motel
- Restaurant
BEDS3
BATHS2 full
SQUARE FEET1,650
MLS#10805670
STATUSActive
PROPERTY TYPEResidential - Single Family
SUBDIVISIONRidgeland Forest
NEIGHBORHOODLilburn
Property Description
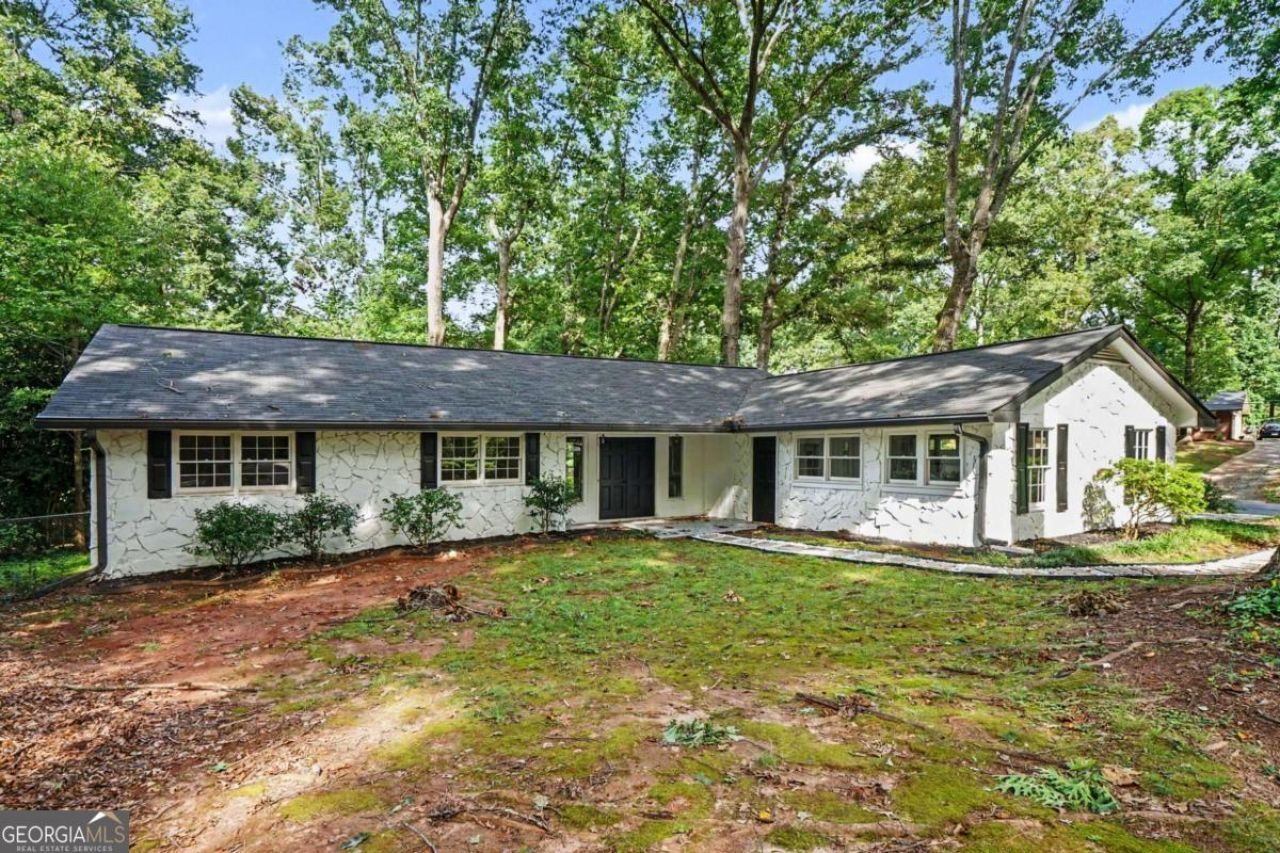
Welcome to this beautifully renovated ranch home in Lilburn's sought-after Parkview High School district! This move-in-ready home features three bedrooms, two full bathrooms, and a bright, open-concept layout designed for comfortable everyday living and entertaining. The impressive vaulted great room showcases exposed beams, abundant recessed lighting, and a striking stone fireplace. It flows seamlessly into the completely updated kitchen, featuring white cabinetry, quartz countertops, stainless-steel appliances, a modern tile backsplash, and an oversized island with generous seating and storage. Both bathrooms have been refreshed with stylish vanities, contemporary fixtures, and tiled tub-and-shower surrounds. Additional updates include fresh interior paint, new flooring throughout, modern lighting, and updated finishes. The spacious primary suite includes a walk-in closet and private bathroom. Outside, enjoy a new rear deck overlooking the wooded, fenced backyard-an inviting setting for relaxing, grilling, or entertaining. An attached two-car garage provides additional parking and storage. Conveniently located near schools, shopping, dining, parks, and major roadways, this thoughtfully renovated home combines modern style with convenient one-level living. Schedule your showing today!
Property Features
Property Type: Residential - Single Family
Basement: Crawl Space
Cooling: Ceiling Fan(s), Central Air
Fireplaces: 1
Garage: 2 car attached
Heating: Central, Electric
Home Style: Ranch
Lot Size: 0.39 Acres
Roof Type: Composition
Stories: 1.0
Taxes: $4,389
Year Built: 1976
Feature Descriptions
Additional Rooms: Laundry, Other
Appliances: Dishwasher, Gas Water Heater
Days on Site: 48
Dining Room: Seats 12+
Exterior: Wood Siding
Fireplace Type: Family Room
Flooring: Tile
Foundation: Block
Interior: Beamed Ceilings, Master On Main Level, Split Bedroom Plan
Kitchen: Breakfast Area, Breakfast Bar, Solid Surface Counters
Parking Notes: Garage, Attached, Garage Door Opener
Security Features: Smoke Detector(s)
Sewer: Septic Tank
Topography: Corner Lot, Open Lot
Utilities: Cable Available, Electricity Available, Natural Gas Available
Water: Public
Window Features: Double Pane Windows
Local Schools
High School: Parkview
Middle School: Trickum
Elementary School: Mountain Park
Listed By / Shown By
Listed By
Agency Name: Keller Williams Realty Atl. Partners
Agency Phone: 678-808-1300
Shown By
Agency Title: Crye-Leike Real Estate Services
Agency Phone:

Source: GAMLS
Estimate Your Payment
Estimated Payment
$ 1,322.05 per month $845.49 Principal & Interest $365.75 Property Tax $110.80 Homeowner's Insurance
4783 Hickory Court Sw | MLS# 10805670
This single family home located at 4783 Hickory Court Sw, Lilburn, GA 30047 is currently listed for sale with an asking price of $379,900. This property was built in 1976 and has 3 bedrooms and 2 full baths with 1650 sq. ft. Hickory Court Sw is located in the Ridgeland Forest subdivision. Search Ridgeland Forest real estate on www.clcommercialrealestate.com today.