

 Site Map

-
Commercial Real Estate
- Brokerage Services
- Develop and Construct
- Group Brokerage
- Industrial
- Land
- Multi-Family
- Retail
- Property Management
- Tenant Representation
-
Group Brokerage
- Churches
- Medical Space
- Hotel/Motel
- Restaurant
BEDS5
BATHS3 full
SQUARE FEET2,359
MLS#7826811
STATUS
PROPERTY TYPEResidential - Single Family
SUBDIVISIONHamby Place
SCHOOLPitner - Kell
Property Description
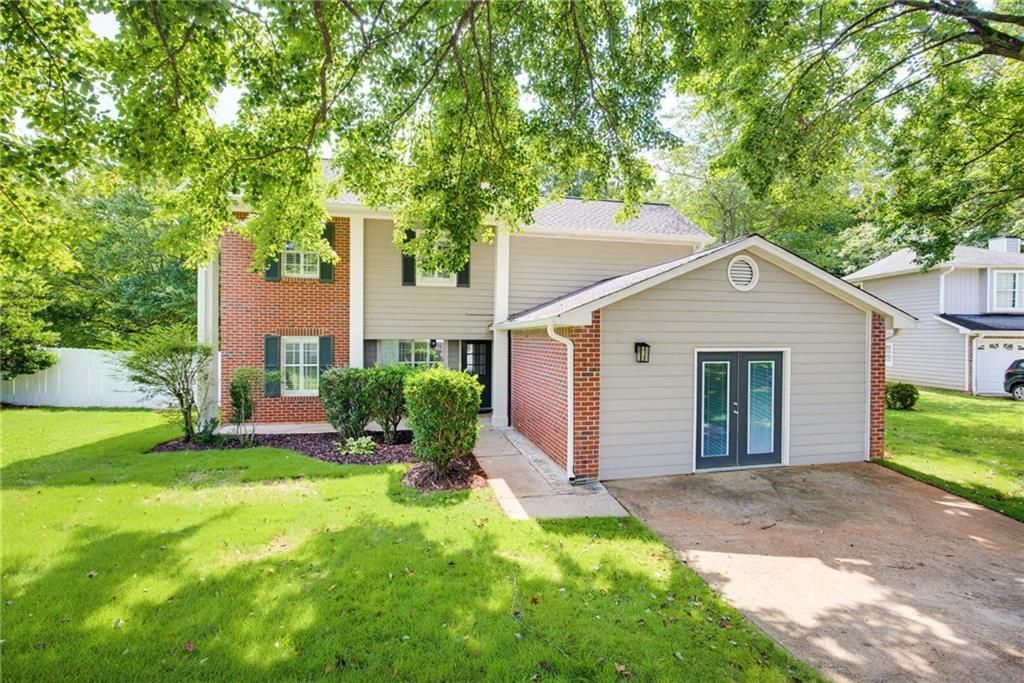
Welcome to the Acworth 4 Bed 3 Bath House ? a thoughtfully updated home in Acworth, GA. Recent improvements include a new HVAC unit (2026), a new hot water heater (2025), and a 2021 roof. Interior updates feature a full repaint, refinished kitchen cabinets with new doors, new bathroom vanities and countertops, and new remote-operated ceiling fans. The kitchen includes a double oven, and the living area showcases a new custom fireplace mantel. A new French door leads to a bonus room and the exterior patio, adding convenient flow between spaces. Beautiful backyard includes a fresh update and is fully fenced. These updates combine practical systems and refreshed interiors for a move-in-ready residence. Conveniently located to I-75 and Express Lane entrance. Shopping and restaurants are also close by.
Property Features
Property Type: Residential - Single Family
Cooling: Central Air
Fireplaces: 1
Heating: Natural Gas
Home Style: Traditional
Lot Size: 0.23 Acres
Roof Type: Composition
Taxes: $4,612
Year Built: 1987
Feature Descriptions
Appliances: Dishwasher, Double Oven
Bedroom Features: Master on Main
Days on Site: 6
Dining: Great Room
Exterior: Brick Front, Fiber Cement
Fireplace: Factory Built, Family Room
HOA Fee: 144/Quarterly
HOA Y/N: Yes
Interior: High Ceilings 10 ft Main, Walk-In Closet(s)
Kitchen: Cabinets White, Stone Counters
Laundry: Laundry Room, Main Level
Lot: Corner Lot
Lot Dimensions: x
Master Bath: Double Vanity
Neighborhood Amenities: Homeowners Assoc, Pool, Tennis Court(s)
Parking Notes: Driveway
Parking Total: 2
Road Frontage: County Road
Road Surface: Asphalt
Sewer: Public Sewer
Special View Info: Neighborhood, Pool
Utilities: Electricity Available, Natural Gas Available
Water: Public
Local Schools
High School: Kell
Middle School: Palmer
Elementary School: Pitner
School District: Pitner - Kell
Listed By / Shown By
Listed By
Agency Name: Triton Property Group, Inc.
Agency Phone: 404-465-3700
Shown By
Agency Title: Crye-Leike Real Estate Services
Agency Phone:

Source: FMLS
Estimate Your Payment
Estimated Payment
$ 1,290.29 per month $800.98 Principal & Interest $384.33 Property Tax $104.97 Homeowner's Insurance
4783 Burford Court Nw | MLS# 7826811
This single family home located at 4783 Burford Court Nw, Acworth, GA 30102 is currently listed for sale with an asking price of $359,900. This property was built in 1987 and has 5 bedrooms and 3 full baths with 2359 sq. ft. Burford Court Nw is located in the Hamby Place subdivision within the Pitner - Kell school district. Search Hamby Place real estate on www.clcommercialrealestate.com today.