

 Site Map

-
Commercial Real Estate
- Brokerage Services
- Develop and Construct
- Group Brokerage
- Industrial
- Land
- Multi-Family
- Retail
- Property Management
- Tenant Representation
-
Group Brokerage
- Churches
- Medical Space
- Hotel/Motel
- Restaurant
BEDS3
BATHS3 full
SQUARE FEET2,059
MLS#3529996
STATUSActive
PROPERTY TYPEResidential - Single Family
SUBDIVISIONLintwood Heights
Property Description
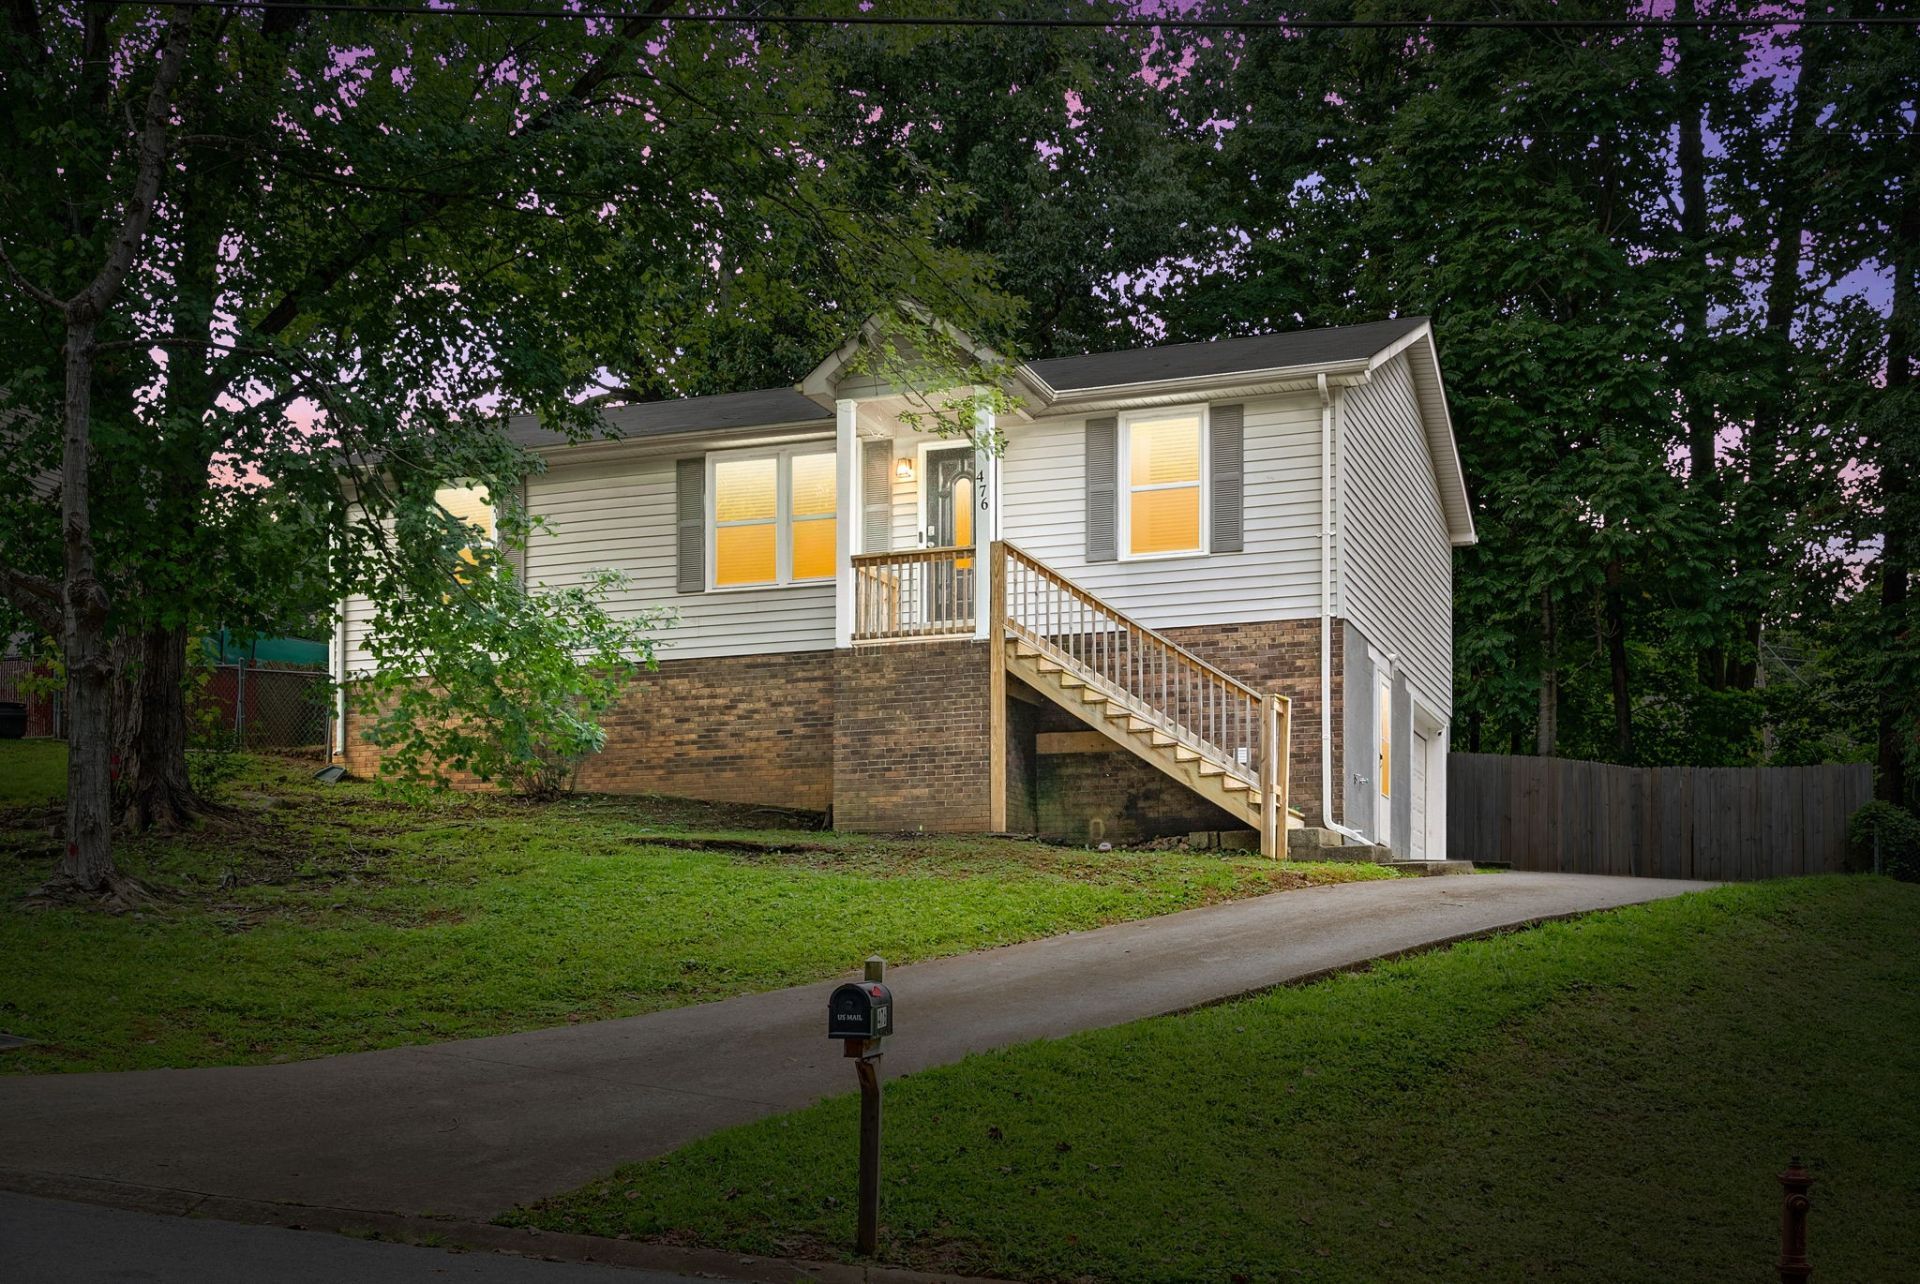
Very Nice Home has been renovated and offers so much space. 3 bedrooms, 3 full baths with high end finishes including 2 baths on main level and one in the finished basement. The modern kitchen boast soft -close cabinets, granite countertops, new appliances including refrigerator. The basement has 857 square feet in finished space with 2 large bonus rooms, office, full bath and a 1 car garage. Private fenced back yard and newly built deck at back of home. Washer & Dryer remain with home. Laminate wood flooring & tile throughout home. Located on a dead end street makes it a more peaceful setting. Close to local amenities like grocery, restaurants & shopping. Move-in ready and perfectly designed for those seeking extra space, this home is a must-see!
Property Features
Property Type: Residential - Single Family
Basement: Yes
Basement: Finished
Cooling: Central Air, Electric
Garage: 1 car attached
Heating: Central
Home Style: Ranch
Lot Size: 0.21 Acres
Roof Type: Asphalt
Stories: 2.0
Taxes: $1,850
Year Built: 1990
Amenities
Redecorated
High Speed Internet
Feature Descriptions
Appliances: Electric Oven, Electric Range, Dishwasher, Dryer, Microwave, Refrigerator, Washer
Days on Site: 2
Exterior: Brick, Vinyl Siding
Fencing: Back Yard
Flooring: Laminate, Tile
Laundry: Electric Dryer Hookup, Washer Hookup
Lot: Cul-De-Sac, Private, Sloped, Wooded
Parcel#: 063054J E 01900 00007054J
Parking: Garage Door Opener, Basement
Parking Notes: Garage Door Opener, Basement
Patio/Porch: Deck
Security: Smoke Detector(s)
Sewer: Public Sewer
Topography: Cul-De-Sac, Private, Sloped, Wooded
Utilities: Electricity Available, Water Available
Water: Public
Room Sizes
Bedroom 1: 12x13
Bedroom 2: 11x11
Bedroom 3: 9x11
Recreation Room: 12x21
Dining Room: 13x16
Kitchen: 8x16
Living Room: 13x19
Other Room: 11x12
Other Room 2: 13x26
Local Schools
High School: Northwest High School
Middle School: New Providence Middle
Elementary School: Liberty Elementary
Listed By / Shown By
Listed By
Agency Name: Keller Williams Realty
Agency Phone: 6157462345
Shown By
Agency Title: Crye-Leike Real Estate Services
Agency Phone:

Source: Nashville MLS
Estimate Your Payment
Estimated Payment
$ 919.41 per month $676.57 Principal & Interest $154.17 Property Tax $88.67 Homeowner's Insurance
476 Ginkgo Dr | MLS# 3529996
This single family home located at 476 Ginkgo Dr , Clarksville, TN 37042 is currently listed for sale with an asking price of $304,000. This property was built in 1990 and has 3 bedrooms and 3 full baths with 2059 sq. ft. Ginkgo Dr is located in the Lintwood Heights subdivision. Search Lintwood Heights real estate on www.clcommercialrealestate.com today.