

 Site Map

-
Commercial Real Estate
- Brokerage Services
- Develop and Construct
- Group Brokerage
- Industrial
- Land
- Multi-Family
- Retail
- Property Management
- Tenant Representation
-
Group Brokerage
- Churches
- Medical Space
- Hotel/Motel
- Restaurant
BEDS3
BATHS2 full
SQUARE FEET2,015
MLS#10838425
STATUSNew
PROPERTY TYPEResidential - Single Family
NEIGHBORHOODMillen
Property Description
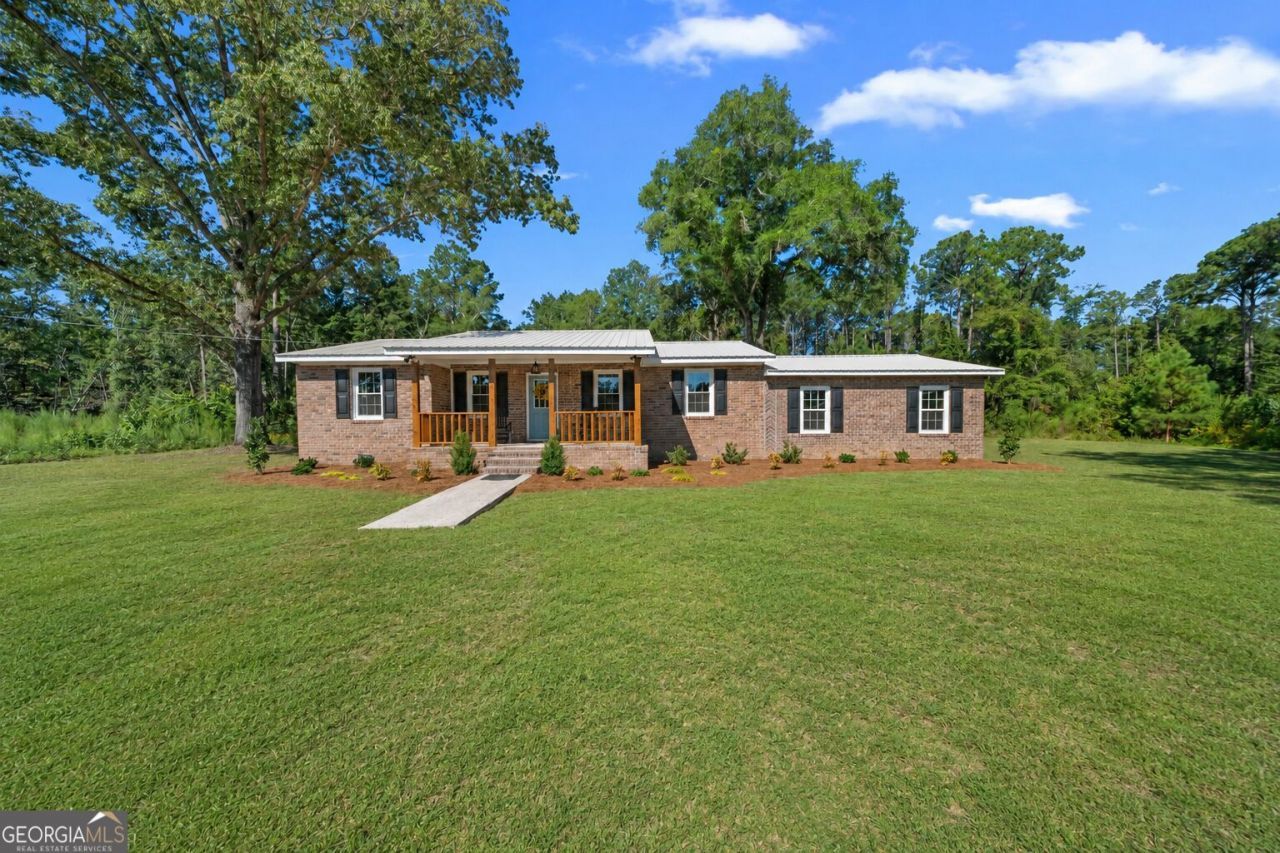
Tucked away on 10 private acres at 475 Perkins Road in Millen, this 3-bedroom, 2-bath, 2,015 sq. ft. stick-built home offers the privacy of country living while still being just approximately 2 miles from downtown Millen and 19 miles from Waynesboro. With no city taxes and no restrictions, the property offers added freedom and flexibility. The home is completely hidden from the road, surrounded by woods and approached by a long private drive, creating a peaceful and secluded setting with plenty of usable yard space around the residence. Inside, extensive updates include refinished oak hardwood floors, new windows, a brand-new primary suite and bath, and an updated kitchen featuring new shaker-style cabinets, butcher block countertops, a farmhouse sink, and stainless steel appliances. Additional improvements include a new HVAC system, new deep well, new septic system, and spray foam insulation. A detached garage with additional storage space adds even more functionality to this inviting country property.
Property Features
Property Type: Residential - Single Family
Basement: Crawl Space
Cooling: Central Air
Fireplaces: 1
Heating: Central
Home Style: Brick 4 Side, Ranch
Lot Size: 10.00 Acres
Roof Type: Metal
Stories: 1.0
Taxes: $1,500
Year Built: 1960
Feature Descriptions
Additional Rooms: Den
Appliances: Dishwasher, Electric Water Heater, Range, Refrigerator, Stainless Steel Appliance(s)
Dining Room: Separate Room
Exterior: Brick
Fireplace Type: Family Room
Flooring: Hardwood, Tile
Foundation: Block
Interior: Bookcases, Double Vanity, Master On Main Level, Separate Shower, Soaking Tub, Split Bedroom Plan, Walk-In Closet(s)
Kitchen: Country Kitchen, Pantry
Parking Notes: Off Street
Sewer: Septic Tank
Structures: Outbuilding, Workshop
Topography: Level, Private
Utilities: Electricity Available, Water Available
Water: Well
Window Features: Double Pane Windows
Local Schools
High School: Jenkins County
Middle School: Jenkins
Elementary School: Jenkins High
Listed By / Shown By
Listed By
Agency Name: Southland Realty & Properties
Agency Phone: 478-249-3111
Shown By
Agency Title: Crye-Leike Real Estate Services
Agency Phone:

Source: GAMLS
Estimate Your Payment
Estimated Payment
$ 1,131.64 per month $890.00 Principal & Interest $125.00 Property Tax $116.64 Homeowner's Insurance
475 Perkins Road | MLS# 10838425
This single family home located at 475 Perkins Road, Millen, GA 30442 is currently listed for sale with an asking price of $399,900. This property was built in 1960 and has 3 bedrooms and 2 full baths with 2015 sq. ft.Search Millen real estate on www.clcommercialrealestate.com today.