

 Site Map

-
Commercial Real Estate
- Brokerage Services
- Develop and Construct
- Group Brokerage
- Industrial
- Land
- Multi-Family
- Retail
- Property Management
- Tenant Representation
-
Group Brokerage
- Churches
- Medical Space
- Hotel/Motel
- Restaurant
BEDS4
BATHS5 full 2 partial
SQUARE FEET5,634
MLS#10839236
STATUSNew
PROPERTY TYPEResidential - Single Family
NEIGHBORHOODHoschton
Property Description
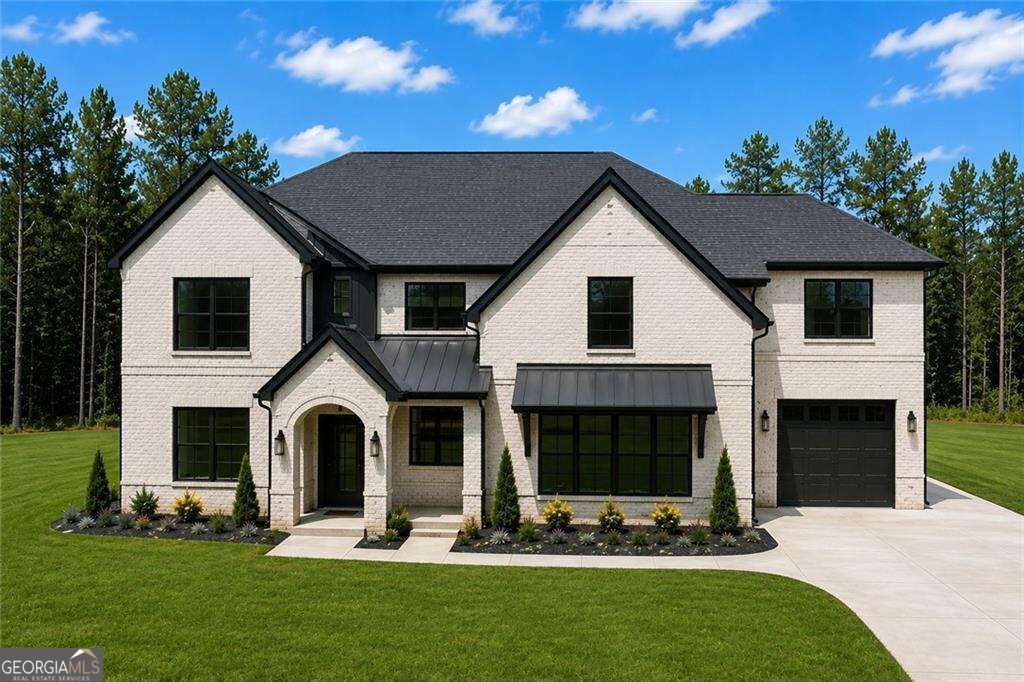
PROFESSIONAL PHOTOS COMING SOON! APPROXIMATELY 2 WEEKS FROM COMPLETION! New construction along Braselton Highway is moving quickly-secure this one before it's gone! Exceptional custom-designed new construction situated on a privately gated and fully fenced 0.67-acre homesite with no HOA. This impressive four-sided brick residence combines luxury, privacy, and functionality with upscale finishes, beautiful architectural details, spacious living areas, and a versatile floor plan designed for today's lifestyle. Don't wait until completion to make your move-this is an opportunity to get in early and make it yours! A dramatic two-story foyer welcomes you into the home and opens to a separate dining room and an expansive open-concept living and kitchen area designed for both everyday living and entertaining. The spacious family room is centered around a fireplace with custom built-ins, while the beautifully appointed kitchen features an oversized island, generous cabinetry, abundant workspace, and an adjoining breakfast area. The main level offers exceptional flexibility with both a luxurious primary suite and a separate guest suite. The main-level primary suite is a private retreat featuring a fireplace, tray ceiling, spa-inspired bath with dual vanities, soaking tub, oversized walk-in shower, and an expansive walk-in closet with custom built-ins and center island. The closet connects directly to the main-level laundry room, which is also conveniently accessible from the hallway. A private guest suite with an ensuite bath and walk-in closet provides an ideal arrangement for overnight guests, extended family, or multi-generational living. An additional half bath completes the main level. Upstairs, a second primary suite provides another spacious retreat with a private bath featuring dual vanities, soaking tub, walk-in shower, and generous walk-in closet. An additional bedroom includes its own ensuite bath and walk-in closet. Designed with entertaining and flexibility in mind, the upper level also features an enclosed media room with fireplace and wet bar, a dedicated home office with custom built-in shelving, and a spacious bonus room with its own full bathroom-ideal for a recreation room, fitness space, guest retreat, or additional living area. A second laundry room and additional half bath add even more convenience to the upper level. Outdoor living is equally impressive with a covered rear porch featuring a fireplace and overlooking the fully fenced backyard, creating an inviting space for relaxing and entertaining throughout the year. A 3-car garage provides abundant parking and storage. Ideally located in Hoschton, this property offers a private setting while remaining convenient to I-85, Highway 53, shopping, dining, healthcare, parks, recreation, and the surrounding North Georgia area. A rare opportunity to own a beautifully designed new construction residence offering two primary suites, multiple ensuite bedrooms, two laundry rooms, exceptional entertaining spaces, flexible multi-generational living, a gated and fenced homesite, and no HOA.
Property Features
Property Type: Residential - Single Family
Basement: None
Cooling: Ceiling Fan(s), Central Air
Fenced: Yes
Fireplaces: 3
Garage: 3
Heating: Central
Home Style: Brick 4 Side, Other
Lot Size: 0.67 Acres
Roof Type: Composition
Stories: 2.0
Taxes: $1,021
Year Built: 2026
Feature Descriptions
Additional Rooms: Laundry, Media Room, Office
Appliances: Dishwasher, Double Oven, Microwave
Dining Room: Seats 12+
Exterior: Brick
Exterior: Gas Grill
Fencing: Back Yard, Fenced, Front Yard
Fireplace Type: Living Room, Master Bedroom, Outside
Flooring: Hardwood
Foundation: Slab
Interior: Double Vanity, Master On Main Level, Tray Ceiling(s), Walk-In Closet(s), Wet Bar
Kitchen: Breakfast Area, Breakfast Room, Kitchen Island, Walk-in Pantry
Parking Notes: Garage, Kitchen Level, Garage Door Opener, Side/Rear Entrance
Security Features: Carbon Monoxide Detector(s), Smoke Detector(s)
Sewer: Septic Tank
Topography: Level
Utilities: Cable Available, Electricity Available, Natural Gas Available, Phone Available, Underground Utilities, Water Available
Water: Public
Window Features: Window Treatments
Local Schools
High School: Mill Creek
Middle School: Frank N Osborne
Elementary School: Duncan Creek
Listed By / Shown By
Listed By
Agency Name: Keller Williams Community Partners
Agency Phone: 678-341-7400
Shown By
Agency Title: Crye-Leike Real Estate Services
Agency Phone:

Source: GAMLS
Estimate Your Payment
Estimated Payment
$ 3,483.35 per month $3,004.51 Principal & Interest $85.08 Property Tax $393.75 Homeowner's Insurance
4746 Braselton Hwy Lot 2 | MLS# 10839236
This single family home located at 4746 Braselton Hwy Lot 2, Hoschton, GA 30548 is currently listed for sale with an asking price of $1,350,000. This property was built in 2026 and has 4 bedrooms and 5 full and 2 partial baths with 5634 sq. ft.Search Hoschton real estate on www.clcommercialrealestate.com today.