

 Site Map

-
Commercial Real Estate
- Brokerage Services
- Develop and Construct
- Group Brokerage
- Industrial
- Land
- Multi-Family
- Retail
- Property Management
- Tenant Representation
-
Group Brokerage
- Churches
- Medical Space
- Hotel/Motel
- Restaurant
BEDS4
BATHS2 full 1 partial
SQUARE FEET2,021
MLS#1358632
STATUSActive
PROPERTY TYPEResidential - Single Family
SUBDIVISIONThe Coves PH IV
SCHOOLFayetteville
Property Description
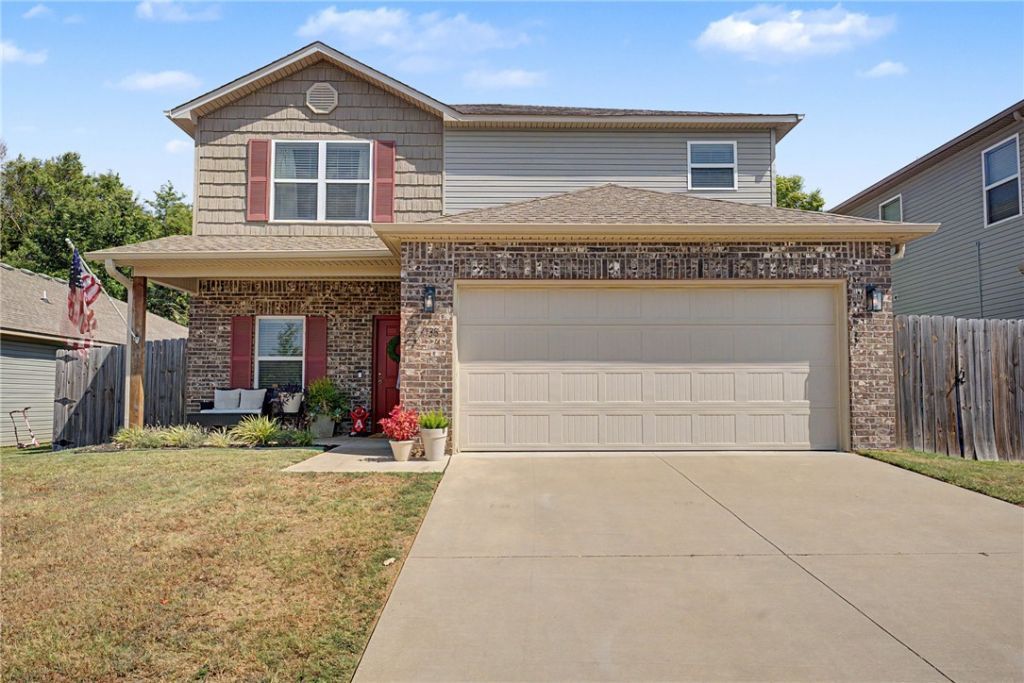
Welcome to The Coves subdivision in West Fayetteville! This house is perfectly situated on a flat lot with a full wood privacy fence, and land behind with mature trees for privacy. This 4 bed, 2.5 bath home features a nice living area open to the kitchen featuring granite tops, stainless appliances and a spacious island for gathering. In addition, there's a pantry with nice storage. A dedicated laundry room as you enter from the garage with plenty of room for storage. Also, an office/study situated right off the main entry. 4 nice sized bedrooms upstairs. The primary bedroom holds a king sized bed very nicely with the primary bath and SPACIOUS closet to boot. The back yard is flat with plenty of room to move, with a deck area perfect for unwinding and entertaining. Located just minutes from I-49 and University of Arkansas campus, making it an excellent primary residence or investment opportunity. Enjoy the Mount Kessler walking/biking trails along with Centennial park. Move-in ready!
Listing Video
Property Features
Property Type: Residential - Single Family
Basement: None
Cooling: Central Air, Electric
Heating: Central, Electric
Home Style: Traditional
Lot Size: 0.14 Acres
Roof Type: Architectural, Shingle
Stories: 2.0
Taxes: $3,797
Year Built: 2021
Amenities
Ceiling Fan(s)
Eat-in Kitchen
Pantry
Walk-In Closet(s)
Window Treatments
Concrete Driveway
Feature Descriptions
Appliances: Dishwasher, Electric Range, Electric Water Heater, Microwave Hood Fan, Microwave, Self Cleaning Oven, Plumbed For Ice Maker
Community Features: Biking, Playground, Near Schools, Park, Shopping, Trails/Paths
Days on Site: 13
Exterior: Brick, Vinyl Siding
Fencimg: Partial, Privacy, Wood
Flooring: Carpet, Luxury Vinyl Plank
HOA Fee: 75/ Annually
Laundry: Washer Hookup, Dryer Hookup
Lot: Cleared, City Lot, Landscaped, Level, Near Park, Subdivision
Parcel#: 765-31389-000
Parking: Attached, Garage, Garage Door Opener
Parking Notes: Attached, Garage, Garage Door Opener
Patio/Porch: Covered, Deck, Porch
Sewer: Public Sewer
Utilities: Cable Available, Electricity Available, Sewer Available, Water Available
Water: Public
Water Features: None
Window: Double Pane Windows, Vinyl, Blinds
Room Sizes
Utility Room: 8.08 X 6.04 Level - Main
Other: 11 X 9.04 Level - Main
Primary Bedroom: 15.05 X 14 Level - Second
Living Room: 14.5 X 13.11 Level - Main
Half Bath: 6.04 X 4.11 Level - Main
Eatin Kitchen: 18 X 13.11 Level - Main
Bedroom: 11.09 X 10.04 Level - Second
Bedroom: 12.03 X 8.04 Level - Second
Bedroom: 12.06 X 11.01 Level - Second
Local Schools
School District: Fayetteville
Listed By / Shown By

Listed By
Agency Name: Crye-Leike REALTORS Rogers
Agent Name: Tiffany Chapman
Agency Phone: (479) 466-6053
Source: NWAKBOR MLS
Estimate Your Payment
Estimated Payment
$ 1,222.37 per month $800.98 Principal & Interest $316.42 Property Tax $104.97 Homeowner's Insurance
4738 W Hoover Loop | MLS# 1358632
This single family home located at 4738 W Hoover Loop, Fayetteville, AR 72704 is currently listed for sale by Crye-Leike REALTORS Rogers, with an asking price of $359,900. This property was built in 2021 and has 4 bedrooms and 2 full and 1 partial baths with 2021 sq. ft. W Hoover Loop is located in the The Coves PH IV subdivision within the Fayetteville school district. Search The Coves PH IV real estate on www.clcommercialrealestate.com today.