

 Site Map

-
Commercial Real Estate
- Brokerage Services
- Develop and Construct
- Group Brokerage
- Industrial
- Land
- Multi-Family
- Retail
- Property Management
- Tenant Representation
-
Group Brokerage
- Churches
- Medical Space
- Hotel/Motel
- Restaurant
BEDS3
BATHS2 full
MLS#10228936
STATUSActive
PROPERTY TYPEResidential - Single Family
SUBDIVISIONAlden Station
NEIGHBORHOODDeSoto
Property Description
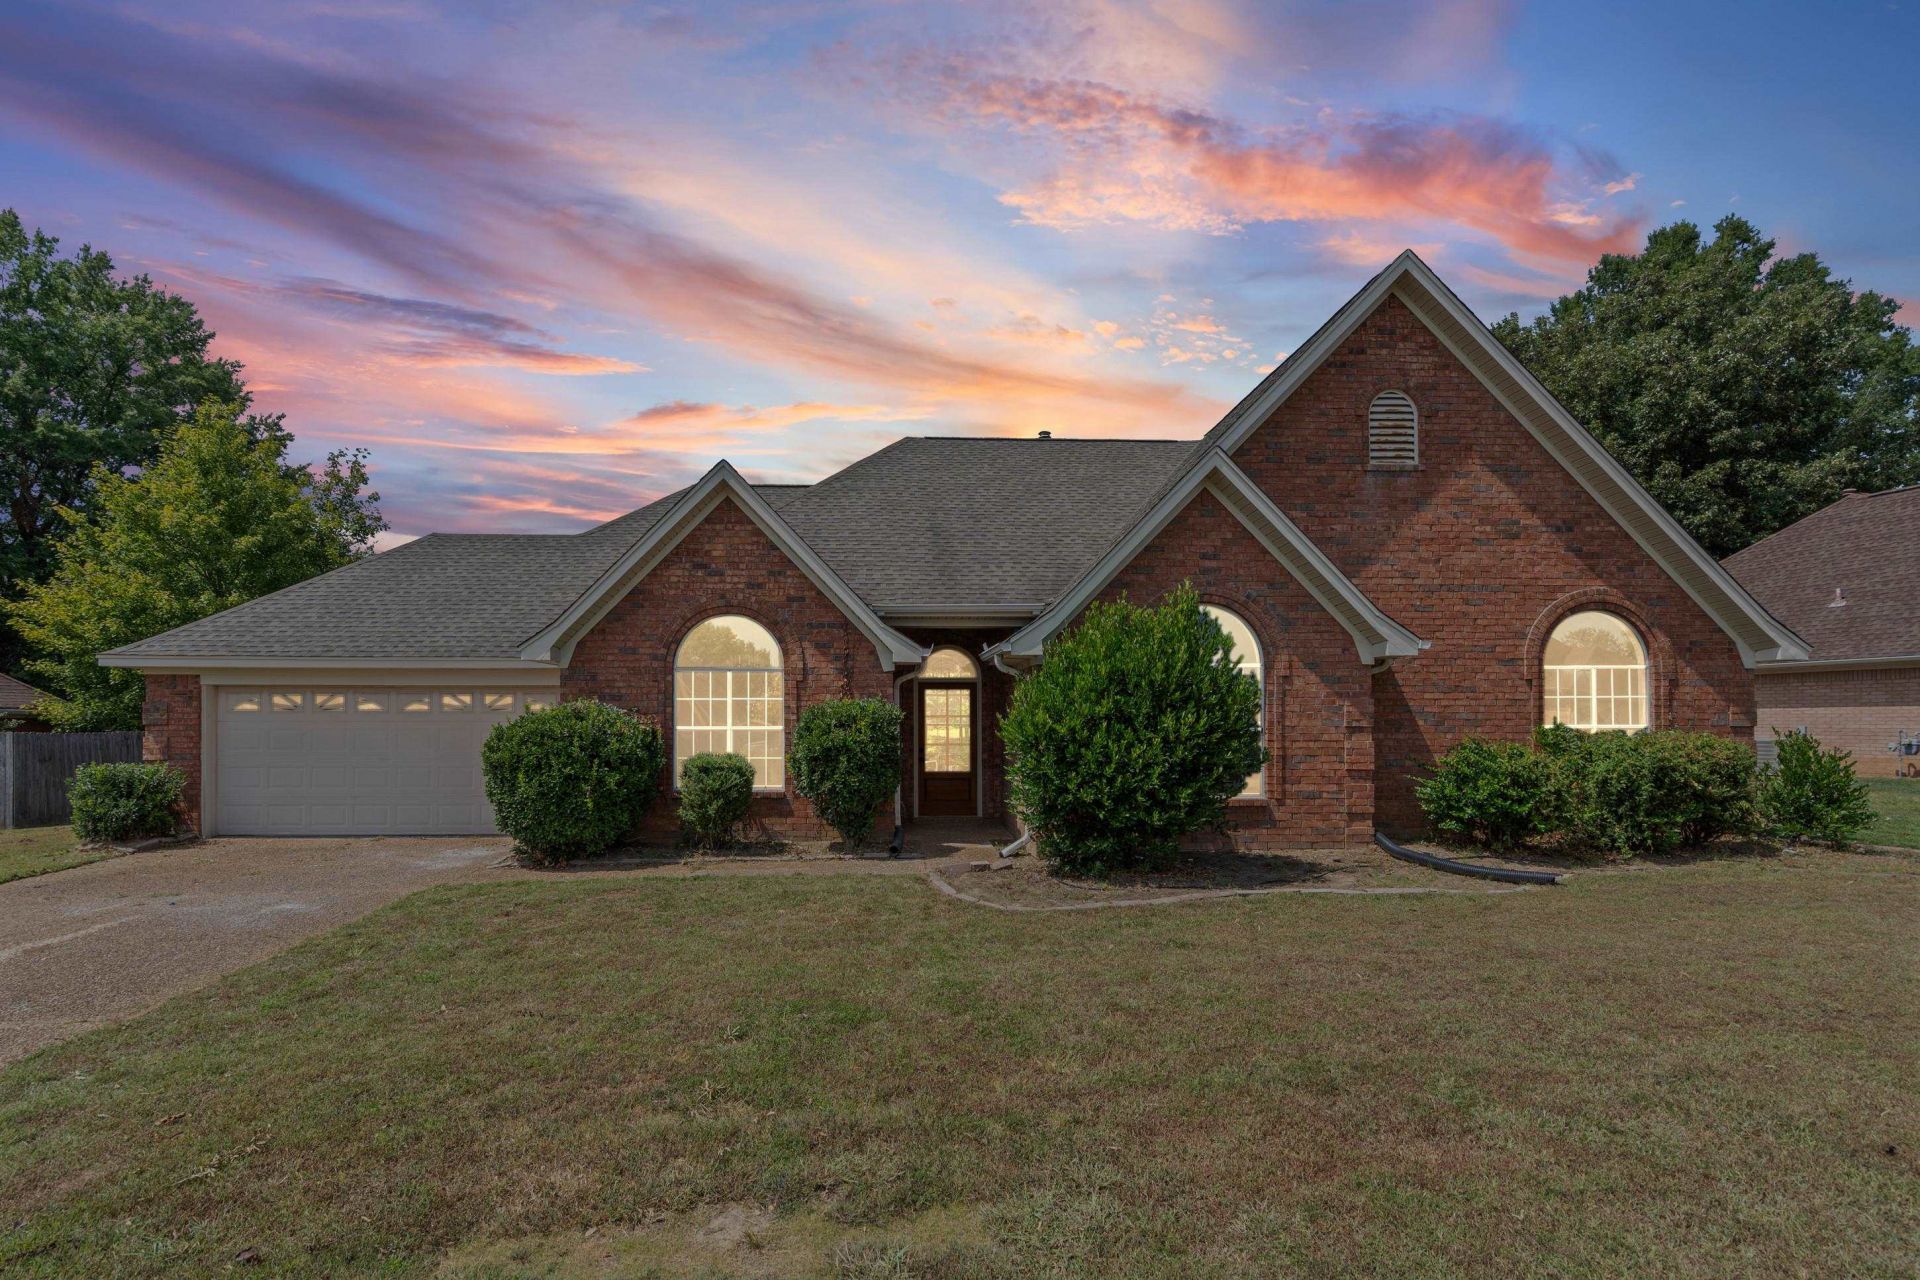
Lakefront living with a fresh new look! This beautifully updated brick home at 4675 Alden Lake Dr E offers incredible waterfront views and an inviting layout filled with natural light. Step inside to find fresh neutral finishes, new flooring and paint, modern lighting and a new tile shower and tub in the primary suite. The large living room is centered around a fireplace with picture windows overlooking the lake. The kitchen has been refreshed with granite countertops, crisp white cabinetry, stainless steel appliances and a generous peninsula with plenty of room for gathering. Just beyond the kitchen, the sitting area/hearth room and breakfast areas are surrounded by windows that make the lake view part of everyday living. The formal dining room has plenty of space as well! The spacious primary suite features a beautifully updated bath with double sinks, a soaking tub, separate tiled shower and gorgeous views of the water.
Property Features
Property Type: Residential - Single Family
Cooling: Ceiling Fan(s), Central
Garage: 2 car attached
Heating: Central
Home Style: Traditional
Roof Type: Composition Shingles
Year Built: 1997
Feature Descriptions
Additional Rooms: Laundry Room
Bed and Bath: All Bedrooms Down, Primary Down, Split Bedroom Plan, Separate Tub & Shower, Full Bath Down, Vinyl/Luxury Vinyl Floor
Days on Site: 9
Exterior: Patio
Exterior/ Windows: Brick Veneer
Fireplace: In Den/Great Room
Floors/ Ceilings: Vinyl/Luxury Vinyl Floor,9 or more Ft. Ceiling, Vaulted/Coff/Tray Ceiling
Interior: Walk-In Closet(s), Smoke Detector(s)
Interior Equipment: Range/Oven, Self Cleaning Oven, Dishwasher
Living/ Dining Room: Great Room, Eat-In Kitchen, Pantry, Other (See Remarks), Vinyl/Luxury Vinyl Floor
Lot: Landscaped
Master Bath: Vinyl/Luxury Vinyl Floor
Master Bedroom: Level 1
Neighborhood Amenities: Lake
Parking/ Storage: Driveway/Pad, Front-Load Garage
Total Rooms: 7
Water/ Sewer: Public Sewer, Public Water
Listed By / Shown By
Listed By
Agency Name: RE/MAX Realty Group
Agency Phone: 662-403-4200
Shown By
Agency Title: Crye-Leike Real Estate Services
Agency Phone:

Source: MAAR MLS
Estimate Your Payment
Estimated Payment
$ 855.61 per month $756.47 Principal & Interest $0.00 Property Tax (data not provided by mls) $99.14 Homeowner's Insurance
4675 E Alden Lake Dr | MLS# 10228936
This single family home located at 4675 E Alden Lake Dr, Horn Lake, MS 38637 is currently listed for sale with an asking price of $339,900. This property was built in 1997 and has 3 bedrooms and 2 full baths. E Alden Lake Dr is located in the Alden Station subdivision. Search Alden Station real estate on www.clcommercialrealestate.com today.