

 Site Map

-
Commercial Real Estate
- Brokerage Services
- Develop and Construct
- Group Brokerage
- Industrial
- Land
- Multi-Family
- Retail
- Property Management
- Tenant Representation
-
Group Brokerage
- Churches
- Medical Space
- Hotel/Motel
- Restaurant
BEDS4
BATHS2 full 1 partial
SQUARE FEET2,267
MLS#10838226
STATUSNew
PROPERTY TYPEResidential - Single Family
SUBDIVISIONSherrington
NEIGHBORHOODStone Mountain
Property Description
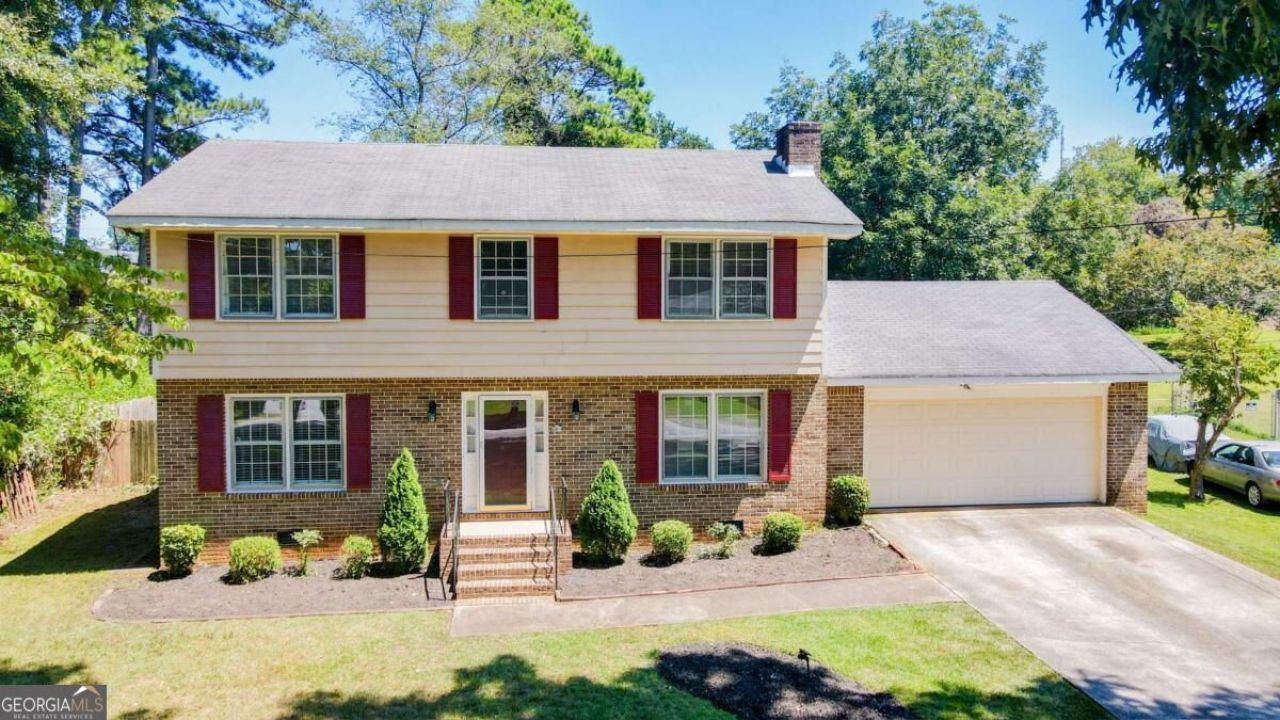
Welcome to 4668 Bexley Drive, a spacious 4-bedroom, 2.5-bathroom traditional home offering 2,267 sq. ft. of versatile living space situated on a generous 0.5-acre lot in Stone Mountain. Step inside to an inviting, functional floor plan featuring bright living and dining spaces, a well-appointed kitchen with ample storage, and a comfortable family room ideal for relaxing or entertaining. The upper level showcases a sizable primary suite complete with a private bath, alongside three well-proportioned secondary bedrooms perfect for family, guests, or a dedicated home office. Step outside to your expansive, private backyard-offering endless potential for outdoor entertaining, gardening, or weekend recreation surrounded by mature trees. Enjoy the freedom of no HOA constraints and plenty of room to spread out. Prime location with quick, easy access to I-285, I-20, Stone Mountain Park, local shopping, dining, and an effortless commute into Decatur and Downtown Atlanta. Excellent opportunity for owner-occupants seeking space and value, or investors looking for a high-demand rental asset. Schedule your tour today!
Property Features
Property Type: Residential - Single Family
Basement: Crawl Space
Cooling: Attic Fan, Ceiling Fan(s), Central Air, Electric
Fireplaces: 1
Garage: 1 car attached
Heating: Central, Natural Gas
Home Style: Brick 3 Side, Brick Front, Traditional
Lot Size: 0.52 Acres
Stories: 2.0
Taxes: $916
Year Built: 1972
Feature Descriptions
Additional Rooms: Bonus Room, Family Room, Foyer, Laundry, Office
Appliances: Dishwasher, Gas Water Heater
Fencing: Back Yard, Wood
Fireplace Type: Gas Starter
Foundation: Block
Kitchen: Breakfast Room
Parking Notes: Garage, Attached, Garage Door Opener
Security Features: Carbon Monoxide Detector(s), Smoke Detector(s)
Sewer: Public Sewer
Structures: Garage(s)
Topography: Private
Utilities: None
Water: Public
Local Schools
High School: Clarkston
Middle School: Freedom
Elementary School: Allgood
Listed By / Shown By
Listed By
Agency Name: Coldwell Banker Realty
Agency Phone: 404-262-1234
Shown By
Agency Title: Crye-Leike Real Estate Services
Agency Phone:

Source: GAMLS
Estimate Your Payment
Estimated Payment
$ 845.49 per month $680.03 Principal & Interest $76.33 Property Tax $89.12 Homeowner's Insurance
4668 Bexley Drive | MLS# 10838226
This single family home located at 4668 Bexley Drive, Stone Mountain, GA 30083 is currently listed for sale with an asking price of $305,555. This property was built in 1972 and has 4 bedrooms and 2 full and 1 partial baths with 2267 sq. ft. Bexley Drive is located in the Sherrington subdivision. Search Sherrington real estate on www.clcommercialrealestate.com today.