

 Site Map

-
Commercial Real Estate
- Brokerage Services
- Develop and Construct
- Group Brokerage
- Industrial
- Land
- Multi-Family
- Retail
- Property Management
- Tenant Representation
-
Group Brokerage
- Churches
- Medical Space
- Hotel/Motel
- Restaurant
BEDS5
BATHS4 full 1 partial
SQUARE FEET4,446
MLS#10835944
STATUSNew
PROPERTY TYPEResidential - Single Family
SUBDIVISIONTrilogy Park
NEIGHBORHOODHoschton
Property Description
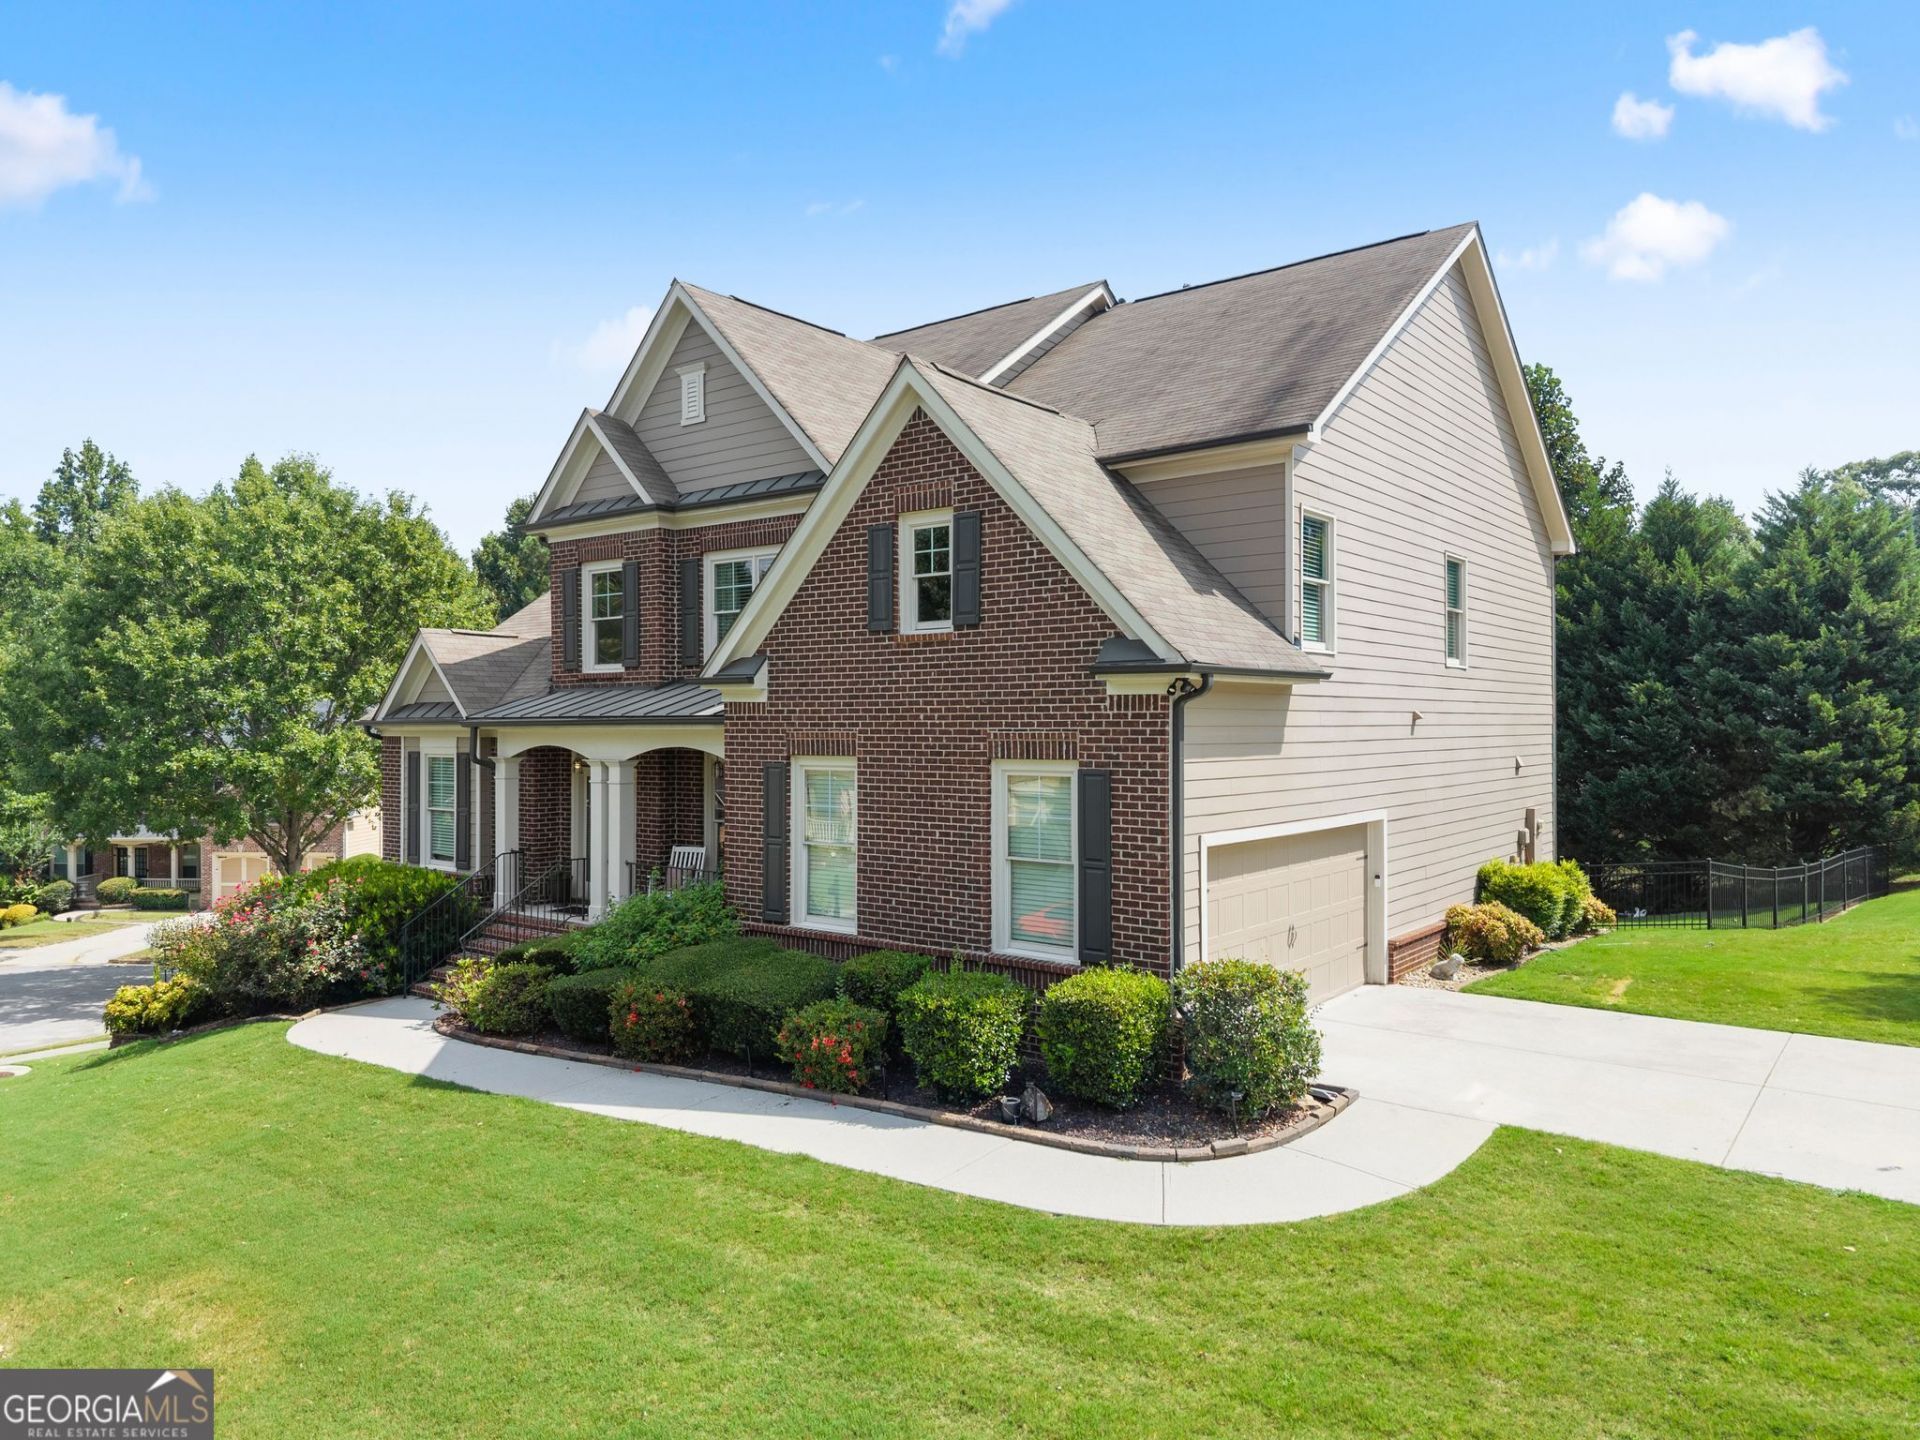
Sellers fell in love with this home last year and planned for it to be their forever home, but a job relocation out of state is changing their story. This stately 3story brick home sits beautifully on a corner lot and offers every bell and whistle. From the welcoming front porch to the relaxing, covered back porch, the outdoor spaces make the most of Georgia's gorgeous weather. Inside, you'll find hardwood floors on the main and upper levels, with LVP flooring in the finished terrace level. A dedicated formal dining room is ready for holiday gatherings and celebrations. The dramatic great room features coffered ceilings, builtins, a wall of windows, and opens seamlessly to the kitchen. The kitchen shines with new topoftheline smart stainless appliances, modern light cabinetry, granite countertops, and updated lighting-creating a fresh, modernmeetsPottery Barn vibe. The owner's suite on the main level offers a spacious ensuite bath with soaking tub, separate tile shower, double vanities, and a large walkin closet. Upstairs, a generous media room/loft provides endless possibilities. The level also includes a large ensuite bedroom, plus two additional bedrooms connected by a JackandJill bath. All secondary bedrooms offer exceptional space-perfect for sitting areas, play zones, or creative flex use. The finished terrace level includes a workout room, family/recreation room, 5th bedroom currently used as an office, and a large unfinished room with exterior access to the covered patio. This home easily accommodates an expanded or multigenerational family with abundant dedicated living spaces. Located in Trilogy Park, a sought-after Swim/Tennis community in the top-rated Mill Creek school district, and close to I85, shops, and restaurants. Pride of ownership shines throughout.
Property Features
Property Type: Residential - Single Family
Basement: Yes
Basement: Bath Finished, Daylight, Exterior Entry, Finished, Full, Interior Entry
Cooling: Ceiling Fan(s), Electric, Heat Pump
Fireplaces: 1
Heating: Forced Air, Natural Gas
Home Style: Craftsman, Traditional
Lot Size: 0.33 Acres
Roof Type: Composition
Stories: 3.0
Taxes: $7,445
Year Built: 2016
Feature Descriptions
Additional Rooms: Exercise Room, Family Room, Foyer, Great Room, Media Room, Office
Amenities: Playground, Pool, Sidewalks, Street Lights, Tennis Court(s)
Appliances: Convection Oven, Cooktop, Dishwasher, Disposal, Gas Water Heater, Ice Maker, Microwave, Oven, Stainless Steel Appliance(s)
Days on Site: 1
Dining Room: Seats 12+, Separate Room
Exterior: Brick, Concrete
Exterior: Balcony
Fireplace Type: Factory Built, Family Room, Gas Starter
Flooring: Hardwood
Foundation: Pillar/Post/Pier
Interior: Bookcases, Double Vanity, High Ceilings, Master On Main Level, Separate Shower, Soaking Tub, Split Bedroom Plan, Tile Bath, Tray Ceiling(s), Entrance Foyer, Vaulted Ceiling(s), Walk-In Closet(s)
Kitchen: Breakfast Area, Breakfast Bar, Kitchen Island, Pantry, Solid Surface Counters
Parking Notes: Garage, Attached, Garage Door Opener, Side/Rear Entrance
Sewer: Public Sewer
Swimming Pool: Yes
Topography: Corner Lot
Utilities: Cable Available, Electricity Available, High Speed Internet, Natural Gas Available, Phone Available, Sewer Connected, Underground Utilities, Water Available
Water: Public
Window Features: Double Pane Windows
Local Schools
High School: Mill Creek
Middle School: Frank N Osborne
Elementary School: Duncan Creek
Listed By / Shown By
Listed By
Agency Name: Re/Max Tru, Inc.
Agency Phone: 770-502-6230
Shown By
Agency Title: Crye-Leike Real Estate Services
Agency Phone:

Source: GAMLS
Estimate Your Payment
Estimated Payment
$ 2,319.55 per month $1,502.26 Principal & Interest $620.42 Property Tax $196.88 Homeowner's Insurance
4645 Trilogy Park Trail | MLS# 10835944
This single family home located at 4645 Trilogy Park Trail, Hoschton, GA 30548 is currently listed for sale with an asking price of $675,000. This property was built in 2016 and has 5 bedrooms and 4 full and 1 partial baths with 4446 sq. ft. Trilogy Park Trail is located in the Trilogy Park subdivision. Search Trilogy Park real estate on www.clcommercialrealestate.com today.