

 Site Map

-
Commercial Real Estate
- Brokerage Services
- Develop and Construct
- Group Brokerage
- Industrial
- Land
- Multi-Family
- Retail
- Property Management
- Tenant Representation
-
Group Brokerage
- Churches
- Medical Space
- Hotel/Motel
- Restaurant
BEDS4
BATHS2 full 1 partial
SQUARE FEET3,150
MLS#7784980
STATUS
PROPERTY TYPEResidential - Single Family
SUBDIVISIONCHEROKEE WOODS
SCHOOLCamp Creek - Parkview
Property Description
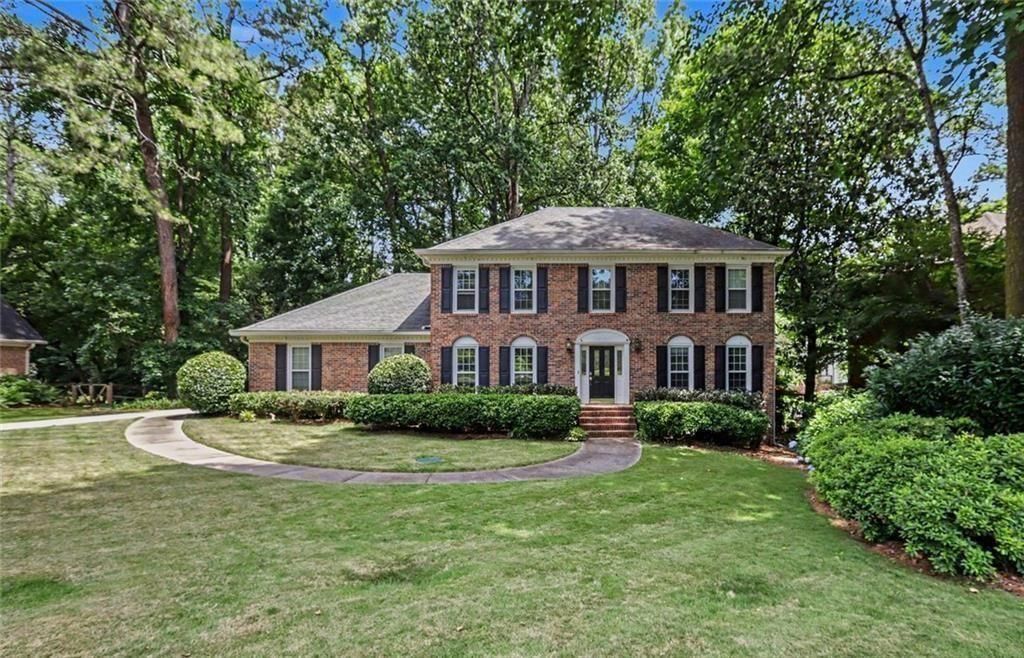
Price Improvement - Now $445,000! Beautiful home with recent updates and improvements. A distinguished residential property, offering a substantial 3150 square feet of meticulously designed living space. This residence represents a unique opportunity for sophisticated living in a sought-after location. This property offers an unparalleled opportunity to acquire a distinguished residence in Lilburn, GA. It also features an unfinished basement with tons of potential. Preferred closing attorney: Heritage Closing Firm
Property Features
Property Type: Residential - Single Family
Basement: Yes
Basement: Partial
Cooling: Central Air
Fireplaces: 1
Garage: 2 car attached
Heating: Forced Air
Home Style: Traditional
Lot Size: 0.67 Acres
Roof Type: Shingle, Other, Composition, Tar/Gravel
Taxes: $4,885
Year Built: 1978
Feature Descriptions
Accessibility: Accessible Entrance
Appliances: Dishwasher, Dryer, Gas Water Heater, Self Cleaning Oven
Association Fee Includes: Maintenance Grounds
Bedroom Features: Oversized Master
Days on Site: 83
Dining: Dining L, Separate Dining Room
Exterior: Brick 3 Sides, Brick Front, Brick
Fireplace: Brick
HOA Fee: 85/Annually
HOA Y/N: Yes
Interior: Bookcases, Crown Molding, Disappearing Attic Stairs, Other
Kitchen: Cabinets White, Eat-in Kitchen
Laundry: Electric Dryer Hookup, Main Level, Common Area, Mud Room
Lot: Back Yard, Other
Lot Dimensions: 29185
Master Bath: Double Vanity, Separate Tub/Shower
Parking Notes: Attached, Garage
Parking Total: 2
Road Frontage: City Street
Road Surface: Asphalt
Sewer: Septic Tank
Special View Info: Neighborhood
Utilities: Electricity Available, Natural Gas Available
Water: Public
Local Schools
High School: Parkview
Middle School: Trickum
Elementary School: Camp Creek
School District: Camp Creek - Parkview
Listed By / Shown By
Listed By
Agency Name: BHGRE Metro Brokers
Agency Phone: 404-843-2500
Shown By
Agency Title: Crye-Leike Real Estate Services
Agency Phone:

Source: FMLS
Estimate Your Payment
Estimated Payment
$ 1,527.25 per month $990.38 Principal & Interest $407.08 Property Tax $129.79 Homeowner's Insurance
4641 Sequoia Drive | MLS# 7784980
This single family home located at 4641 Sequoia Drive, Lilburn, GA 30047 is currently listed for sale with an asking price of $445,000. This property was built in 1978 and has 4 bedrooms and 2 full and 1 partial baths with 3150 sq. ft. Sequoia Drive is located in the CHEROKEE WOODS subdivision within the Camp Creek - Parkview school district. Search CHEROKEE WOODS real estate on www.clcommercialrealestate.com today.