

 Site Map

-
Commercial Real Estate
- Brokerage Services
- Develop and Construct
- Group Brokerage
- Industrial
- Land
- Multi-Family
- Retail
- Property Management
- Tenant Representation
-
Group Brokerage
- Churches
- Medical Space
- Hotel/Motel
- Restaurant
BEDS3
BATHS1 full 1 partial
SQUARE FEET1,782
MLS#1541962
STATUSActive
PROPERTY TYPEResidential - Single Family
Property Description
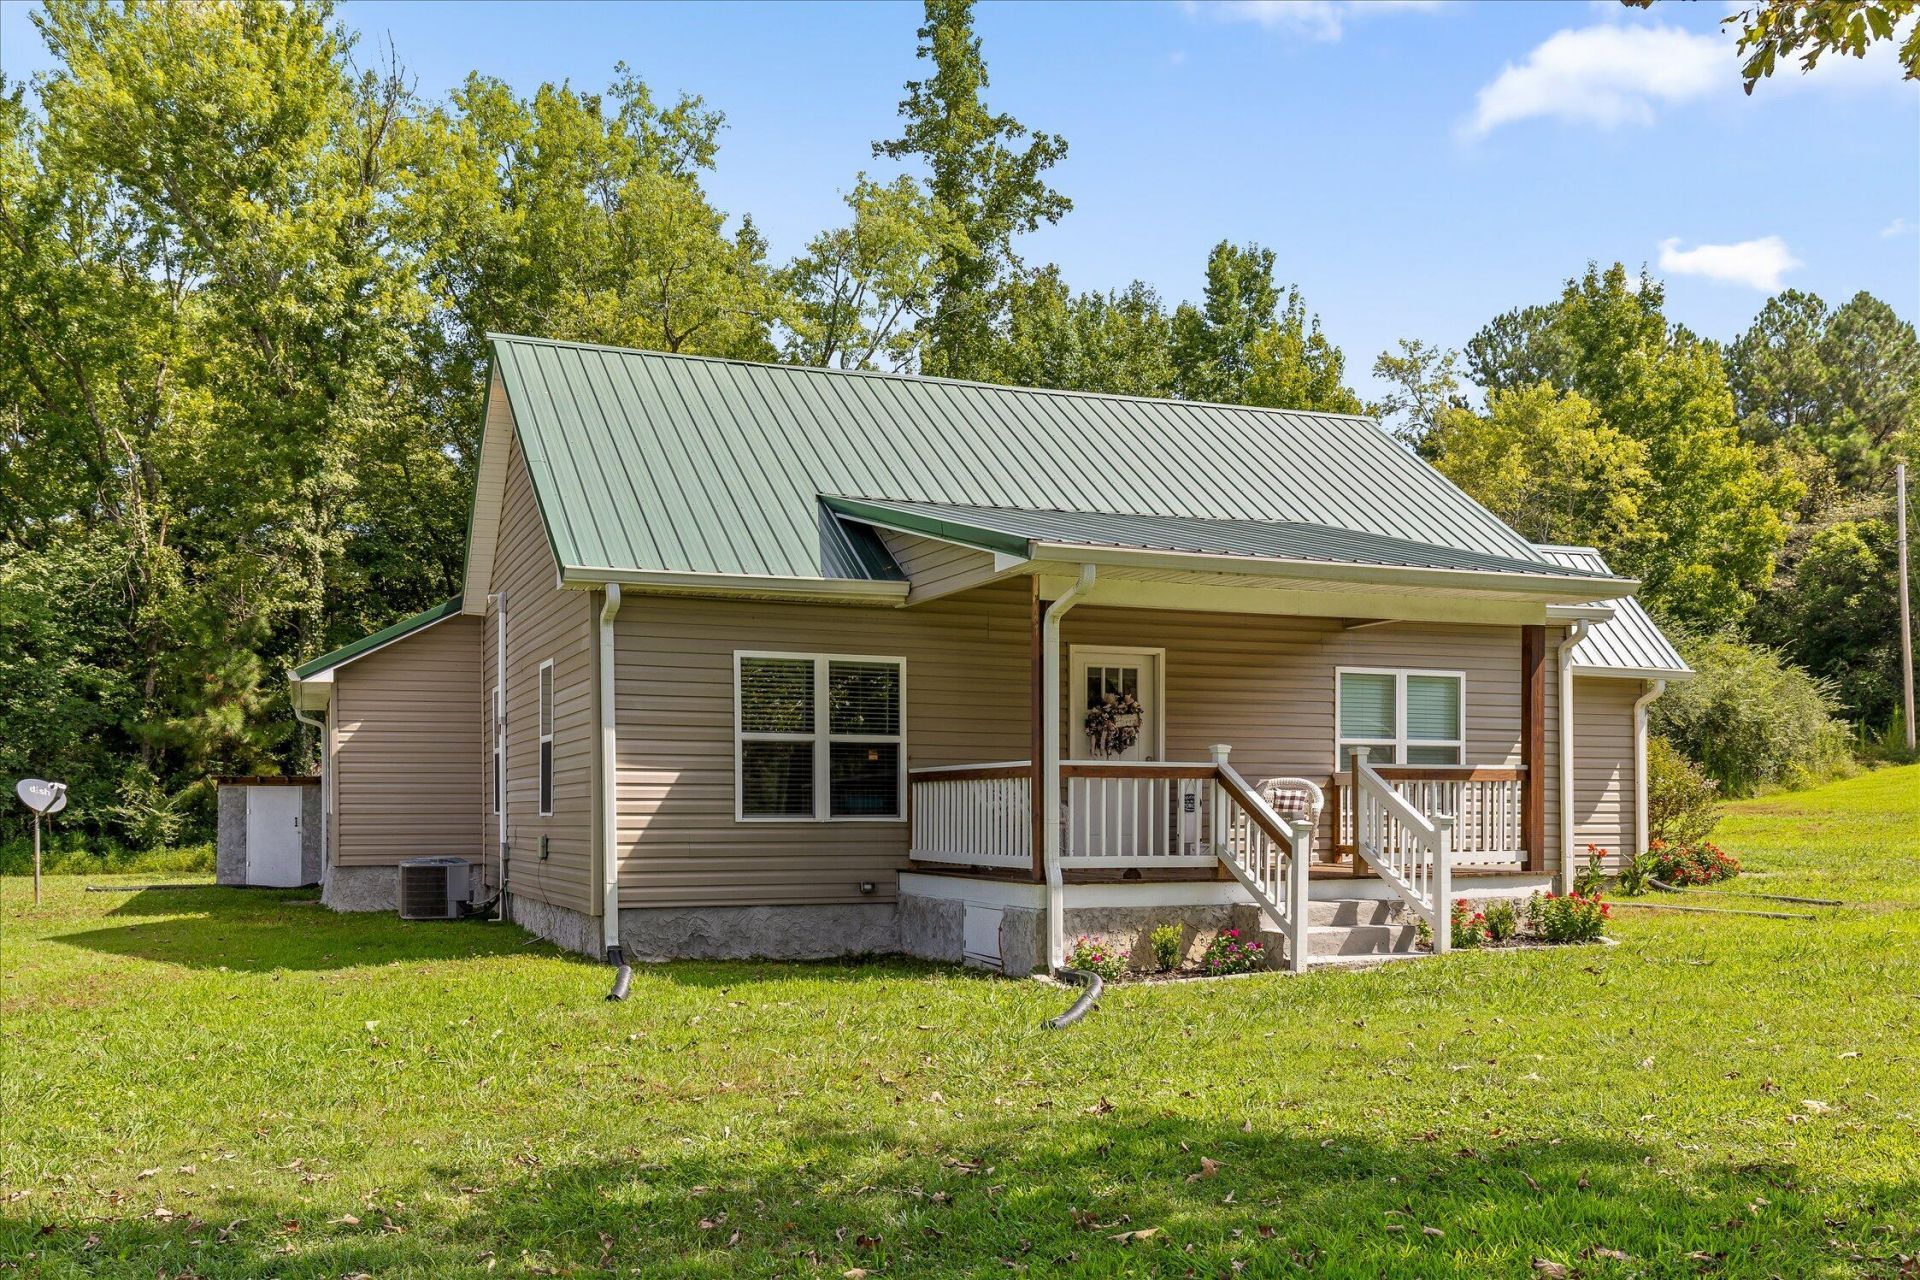
Welcome to this beautifully maintained 3-bedroom, 1.5-bath home offering 1,782 square feet of comfortable living space on a peaceful .66-acre lot. The bright, open floor plan features spacious living areas, durable flooring, and stylish finishes throughout. The inviting living room is highlighted by a striking shiplap fireplace feature wall, while the kitchen offers abundant cabinet space, stainless steel appliances, a subway tile backsplash, and a large island with seating.The generously sized primary bedroom provides plenty of room to create a relaxing retreat, and the full bath features double vanities. Outside, enjoy plenty of space to relax, play, and entertain, along with an above-ground pool and storage shed available with an acceptable offer. A dedicated RV site with a concrete pad and power already installed adds even more flexibility. With its spacious layout, desirable amenities, and peaceful country-style setting, this home offers the perfect blend of comfort and functionality.
Property Features
Property Type: Residential - Single Family
Cooling: Central Air, Electric
Fuel Type: Electric
Heating: Central, Electric
Home Style: Ranch
Lot Size: 0.66 Acres
Taxes: $1,520
Year Built: 1887
Feature Descriptions
Appliances: Dishwasher, Electric Water Heater, Free-Standing Electric Oven, Free-Standing Electric Range, Free-Standing Refrigerator, Microwave, Refrigerator, Stainless Steel Appliance(s)
Common Amenities: None
Exterior: Block, Vinyl Siding
Exterior Amenities: Private Yard, Rain Gutters, RV Hookup
Interior Amenities: Breakfast Bar, Ceiling Fan(s), Double Vanity, Granite Counters, Tub/shower Combo, Breakfast Room, Separate Dining Room
Lot: Back Yard, Few Trees, Front Yard, Level, Private, Rural
Lot Dimensions: 109x153x125x157
Parcel #: 0038a-00000-017
Parking: Concrete, Driveway, Gravel
Pool: Above Ground, Private
Utilities: Electricity Connected, Natural Gas Not Available, Phone Available, Sewer Not Available, Underground Utilities, Water Connected
Local Schools
High School: Chattooga
Middle School: Summerville Middle
Elementary School: Leroy Massey Elementary
Listed By / Shown By
Listed By
Agency Name: Berkshire Hathaway HomeServices J Douglas Properties
Agency Phone: 423-498-5800
Shown By
Agency Title: Crye-Leike Real Estate Services
Agency Phone:

Source: CARMLS
Estimate Your Payment
Estimated Payment
$ 793.73 per month $589.78 Principal & Interest $126.67 Property Tax $77.29 Homeowner's Insurance
464 Hair Lake Road | MLS# 1541962
This single family home located at 464 Hair Lake Road, Summerville, GA 30747 is currently listed for sale with an asking price of $265,000. This property was built in 1887 and has 3 bedrooms and 1 full and 1 partial baths with 1782 sq. ft. Search Summerville real estate on www.clcommercialrealestate.com today.