

 Site Map

-
Commercial Real Estate
- Brokerage Services
- Develop and Construct
- Group Brokerage
- Industrial
- Land
- Multi-Family
- Retail
- Property Management
- Tenant Representation
-
Group Brokerage
- Churches
- Medical Space
- Hotel/Motel
- Restaurant
BEDS2
BATHS1 full 1 partial
SQUARE FEET1,227
MLS#1359671
STATUSActive
PROPERTY TYPEResidential - Single Family
SUBDIVISIONVenters First Addition Cave Springs
SCHOOLBentonville
Property Description
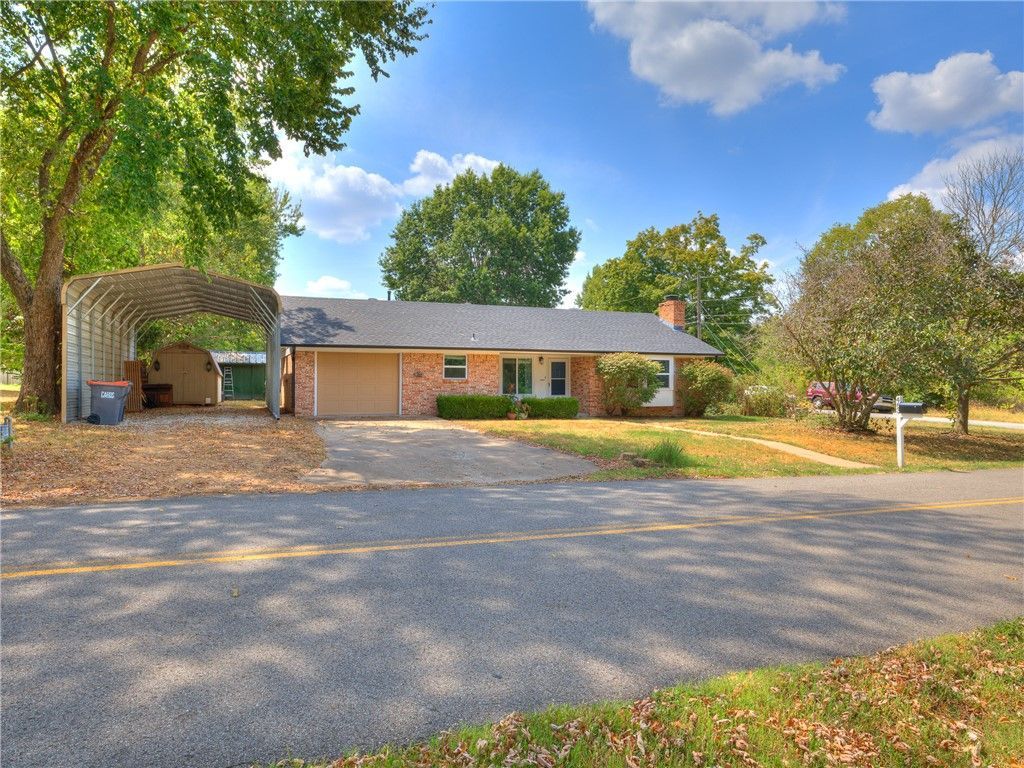
Come see this awesome Cave Springs home that is filled with upgraded systems equipment, solar array, Tesla power bank, and insulation to make it very energy efficient and economical to live! The kitchen has new stainless appliances with the refrigerator included. The traditional style and layout are preserved and make it a great place for a couple of roommates or a young family. There is a 16x34 RV beside the home and an 8x14 storage building as well. The single car garage has a epoxy coated floor. Just around the corner from Cave Springs City Park, a few blocks from downtown and in the Bentonville School District.
Property Features
Property Type: Residential - Single Family
Cooling: Central Air
Fireplaces: 1
Heating: Central, Gas
Home Style: Traditional
Lot Size: 0.17 Acres
Roof Type: Architectural, Shingle
Stories: 1.0
Taxes: $1,821
Year Built: 1979
Amenities
Built-in Features
Concrete Driveway
Feature Descriptions
Appliances: Dishwasher, Electric Oven, Electric Range, Disposal, Gas Water Heater, Microwave Hood Fan, Microwave, Refrigerator, Smooth Cooktop
Community Features: Park
Days on Site: 10
Exterior: Brick, Masonite
Fencimg: None
Fireplace: Family Room, Gas Log
Flooring: Carpet, Concrete, Tile
Lot: City Lot, Level, Near Park, Subdivision
Parcel#: 05-10507-000
Parking: Attached, Garage, Garage Door Opener, RV Access/Parking
Parking Notes: Attached, Garage, Garage Door Opener, RV Access/Parki
Patio/Porch: Porch
Sewer: Public Sewer
Utilities: Electricity Available, Sewer Available, Water Available
Water: Public
Water Features: None
Window: Double Pane Windows
Room Sizes
Garage: 11.5 X 18 Level - Main
Utility Room: 9 X 6.5 Level - Main
Bedroom: 10 X 11 Level - Main
Primary Bedroom: 11 X 14 Level - Main
Family Room: 16 X 16 Level - Main
Dining Room: 10 X 11 Level - Main
Kitchen: 9 X 16 Level - Main
Local Schools
School District: Bentonville
Listed By / Shown By
Listed By
Agency Name: McGraw REALTORS
Shown By
Agency Title: Crye-Leike Real Estate Services
Agency Phone:

Source: NWAKBOR MLS
Estimate Your Payment
Estimated Payment
$ 944.68 per month $701.05 Principal & Interest $151.75 Property Tax $91.88 Homeowner's Insurance
463 E Johnson Avenue | MLS# 1359671
This single family home located at 463 E Johnson Avenue , Cave Springs, AR 72718 is currently listed for sale with an asking price of $315,000. This property was built in 1979 and has 2 bedrooms and 1 full and 1 partial baths with 1227 sq. ft. E Johnson Avenue is located in the Venters First Addition Cave Springs subdivision within the Bentonville school district. Search Venters First Addition Cave Springs real estate on www.clcommercialrealestate.com today.