

 Site Map

-
Commercial Real Estate
- Brokerage Services
- Develop and Construct
- Group Brokerage
- Industrial
- Land
- Multi-Family
- Retail
- Property Management
- Tenant Representation
-
Group Brokerage
- Churches
- Medical Space
- Hotel/Motel
- Restaurant
BEDS2
BATHS2 full 1 partial
SQUARE FEET1,294
MLS#10830881
STATUSNew
PROPERTY TYPEResidential - Townhouse
SUBDIVISIONCrawford Oaks
NEIGHBORHOODOakwood
Property Description
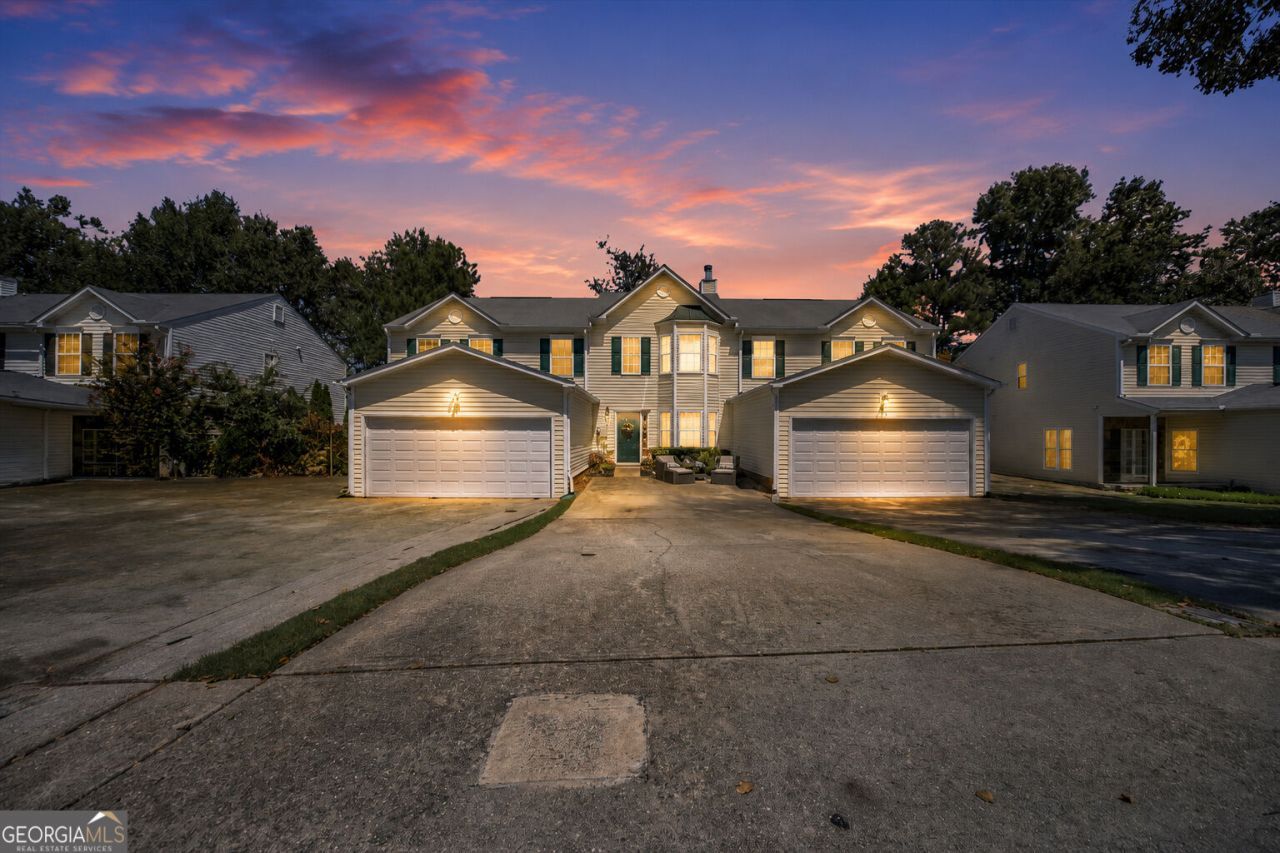
Welcome home to 4625 Crawford Oaks Drive, in the desirable Crawford Oaks community of Oakwood, GA. Built in 2006, this well kept 2 bedroom, 2.5 bath townhouse offers 1,294 square feet of easy, functional living. The main level opens up bright and airy, with a breakfast bar and separate dining area perfect for both quick mornings and easy entertaining. Upstairs, two spacious bedrooms each come with their own private full bath and walk in closet, plus a convenient half bath downstairs for guests. Out back, a private retreat awaits, complete with a gazebo and soothing waterfall, ideal for relaxing or hosting. Crawford Oaks residents enjoy a community pool, tennis courts, a playground, sidewalks, and well lit streets, with the HOA covering trash, exterior maintenance, and amenities for truly low maintenance living. You're just minutes from I 985 and Lake Lanier, with shopping and dining nearby, including a new Kroger on the way. Whether you're a first time buyer, investor, or downsizing, this one is a must see.
Property Features
Property Type: Residential - Townhouse
Basement: None
Cooling: Central Air
Fireplaces: 1
Garage: 2
Heating: Central
Home Style: Traditional
Lot Size: 0.02 Acres
Roof Type: Composition
Stories: 2.0
Taxes: $2,736
Year Built: 2006
Feature Descriptions
Amenities: Walk To Schools, Near Shopping
Dining Room: Dining Rm/Living Rm Combo
Exterior: Vinyl Siding
Fencing: Back Yard, Privacy
Flooring: Carpet, Vinyl
Foundation: Slab
Interior: Other, Split Bedroom Plan
Kitchen: Breakfast Bar
Parking Notes: Assigned
Security Features: Smoke Detector(s)
Sewer: Public Sewer
Utilities: Cable Available, Electricity Available, Phone Available, Sewer Available, Water Available
Water: Public
Local Schools
High School: West Hall
Middle School: West Hall
Elementary School: Other
Listed By / Shown By
Listed By
Agency Name: Sanders Real Estate
Agency Phone: 678-888-3438
Shown By
Agency Title: Crye-Leike Real Estate Services
Agency Phone:

Source: GAMLS
Estimate Your Payment
Estimated Payment
$ 832.14 per month $534.14 Principal & Interest $228.00 Property Tax $70.00 Homeowner's Insurance
4625 Crawford Oaks Drive | MLS# 10830881
This townhouse located at 4625 Crawford Oaks Drive, Oakwood, GA 30566 is currently listed for sale with an asking price of $240,000. This property was built in 2006 and has 2 bedrooms and 2 full and 1 partial baths with 1294 sq. ft. Crawford Oaks Drive is located in the Crawford Oaks subdivision. Search Crawford Oaks real estate on www.clcommercialrealestate.com today.