

 Site Map

-
Commercial Real Estate
- Brokerage Services
- Develop and Construct
- Group Brokerage
- Industrial
- Land
- Multi-Family
- Retail
- Property Management
- Tenant Representation
-
Group Brokerage
- Churches
- Medical Space
- Hotel/Motel
- Restaurant
BEDS3
BATHS2 full
SQUARE FEET1,329
MLS#993410
STATUSPending
PROPERTY TYPEResidential - Single Family
SUBDIVISIONTHE PINES
NEIGHBORHOOD25 - Crestview Area
Property Description
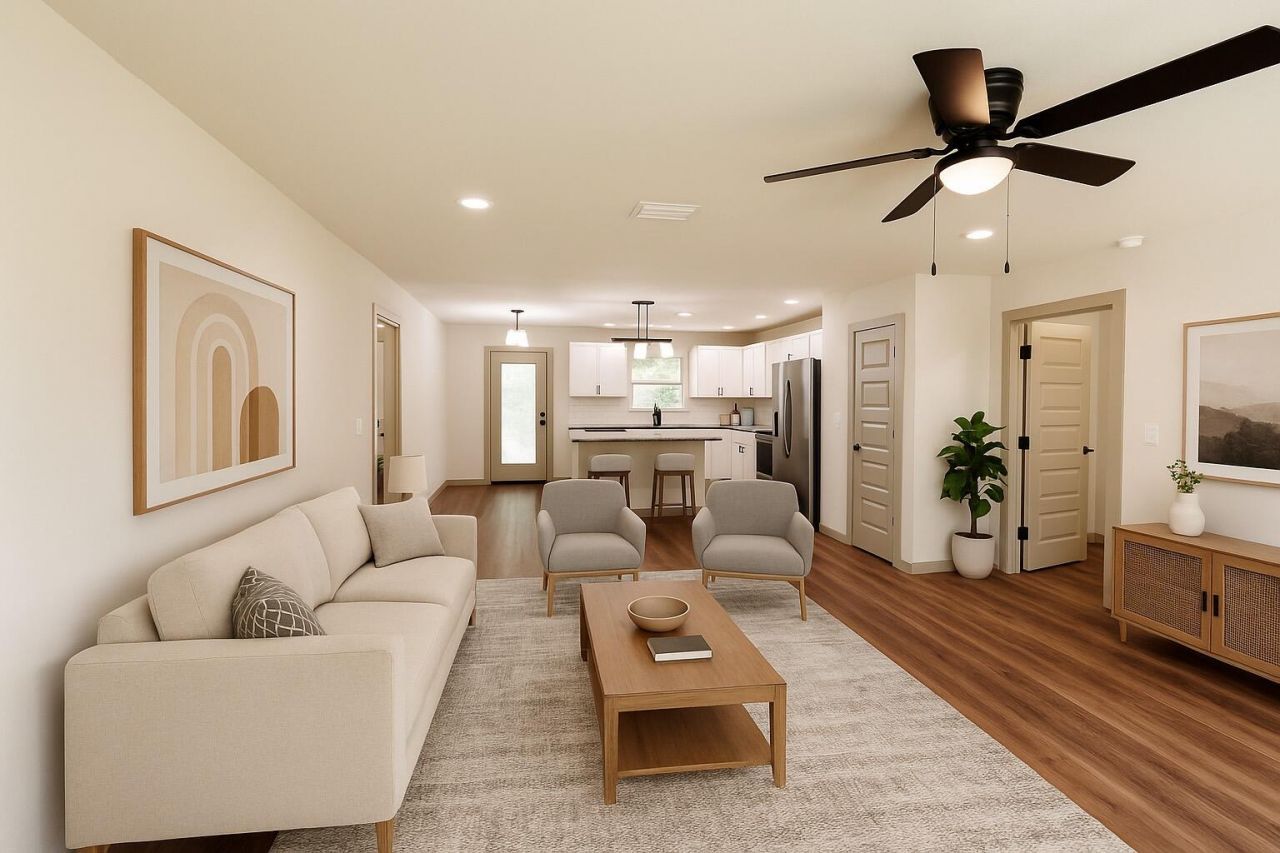
This is a pre-sale for a NEW CONTRCUTION 3-bedroom, 2-bathroom home offers 1,329 sqft of thoughtfully designed living space. Every detail has been carefully considered to provide both style and functionality, with numerous upgrades throughout. This is not your average spec home. Enjoy added luxury with a bidet outlet in the master bathroom, double vanity, and modern finishes. This home is entertainment Ready: Prewired for a wall-hung TV and potential fireplace setup. Interior features beautiful Shaker cabinets, sleek granite countertops, and durable LVP flooring throughout. With quality construction and personalized design, this semicutom home is sure to impress.
Property Features
Property Type: Residential - Single Family
Cooling: Ceiling Fans, Central Air
Home Style: Ranch
Lot Size: 0.22 Acres
Stories: 1.0
Year Built: 2026
Feature Descriptions
Appliances: Dishwasher, Microwave, Refrigerator, Stove/Oven Electric, Water Heater - Elect
Days on Site: 224
Interior: Kitchen Island
Lot Dimensions: 80 x 120
Parcel Number: 24-3N-22-2460-0008-0005
Property Condition: To Be Built
Rooms Total: 5
Sewer: Septic Tank
Sub Type: Detached Single Family
Utilities: Public Water
Room Sizes
Primary Bedroom: 16.6 X 12.7 Level - First
Bedroom: 10 X 12.7 Level - First
Living Room: 15.6 X 15.1 Level - First
Dining Area: 9.8 X 7.4 Level - First
Bedroom: 9.8 X 12.7 Level - First
Local Schools
High School: Crestview
Middle School: Davidson
Elementary School: Northwood
Listed By / Shown By
Listed By
Agency Name: The Property Group 850 Inc
Shown By
Agency Title: Crye-Leike Real Estate Services
Agency Phone:

Source: Emerald Coast MLS
Estimate Your Payment
Estimated Payment
$ 586.52 per month $518.56 Principal & Interest $0.00 Property Tax (data not provided by mls) $67.96 Homeowner's Insurance
4624 Eagle Way | MLS# 993410
This single family home located at 4624 Eagle Way, Crestview, FL 32539 is currently listed for sale with an asking price of $233,000. This property was built in 2026 and has 3 bedrooms and 2 full baths with 1329 sq. ft. Eagle Way is located in the THE PINES subdivision. Search THE PINES real estate on www.clcommercialrealestate.com today.