

 Site Map

-
Commercial Real Estate
- Brokerage Services
- Develop and Construct
- Group Brokerage
- Industrial
- Land
- Multi-Family
- Retail
- Property Management
- Tenant Representation
-
Group Brokerage
- Churches
- Medical Space
- Hotel/Motel
- Restaurant
BEDS3
BATHS2 full
SQUARE FEET1,440
MLS#1541485
STATUSActive
PROPERTY TYPEResidential - Single Family
SUBDIVISIONMurray Hills 5th Addn
NEIGHBORHOODChattanooga
Property Description
Motivated Seller! Conveniently located near shopping, retail stores, restaurants, and the mall, this property offers easy access to everyday amenities. Enjoy being just minutes from beautiful Chickamauga Lake, with opportunities for boating, fishing, and outdoor recreation.Showings begin Saturday, August 29, 2026, at 11:00 AM-6pm. The seller is actively searching for a new home and requests that the transaction timeline accommodate the seller's purchase of a replacement property. Motivated Seller! Conveniently located near shopping, retail stores, restaurants, and the mall, this property offers easy access to everyday amenities. Enjoy being just minutes from beautiful Chickamauga Lake, providing opportunities for boating, fishing, and outdoor recreation. Don't miss the opportunity to make this conveniently located property your new home!
Property Features
Property Type: Residential - Single Family
Basement: Crawl Space
Cooling: Central Air, Electric
Fuel Type: Gas
Garage: 2 car attached
Heating: Natural Gas
Lot Size: 0.40 Acres
Taxes: $1,833
Year Built: 1964
Feature Descriptions
Appliances: Microwave, Oven
Days on Site: 5
Exterior: Shingle Siding
Exterior Amenities: Garden, Private Yard
Flooring: Hardwood, Laminate
Interior Amenities: Separate Dining Room
Laundry: In Garage, Laundry Room
Lot: Back Yard
Lot Dimensions: 95.8X180
Parcel #: 129a D 016
Parking: Garage
Patio/Porch: Covered, Deck, Front Porch, Porch, Porch - Covered
Utilities: Electricity Connected, Natural Gas Connected, Sewer Connected, Water Connected
Windows: Insulated Windows
Local Schools
High School: Central High School
Middle School: Brown Middle
Elementary School: Harrison Elementary
Listed By / Shown By
Listed By
Agency Name: United Real Estate Experts
Agency Phone: 423-771-7611
Shown By
Agency Title: Crye-Leike Real Estate Services
Agency Phone:

Source: CARMLS
Estimate Your Payment
Estimated Payment
$ 983.44 per month $734.44 Principal & Interest $152.75 Property Tax $96.25 Homeowner's Insurance
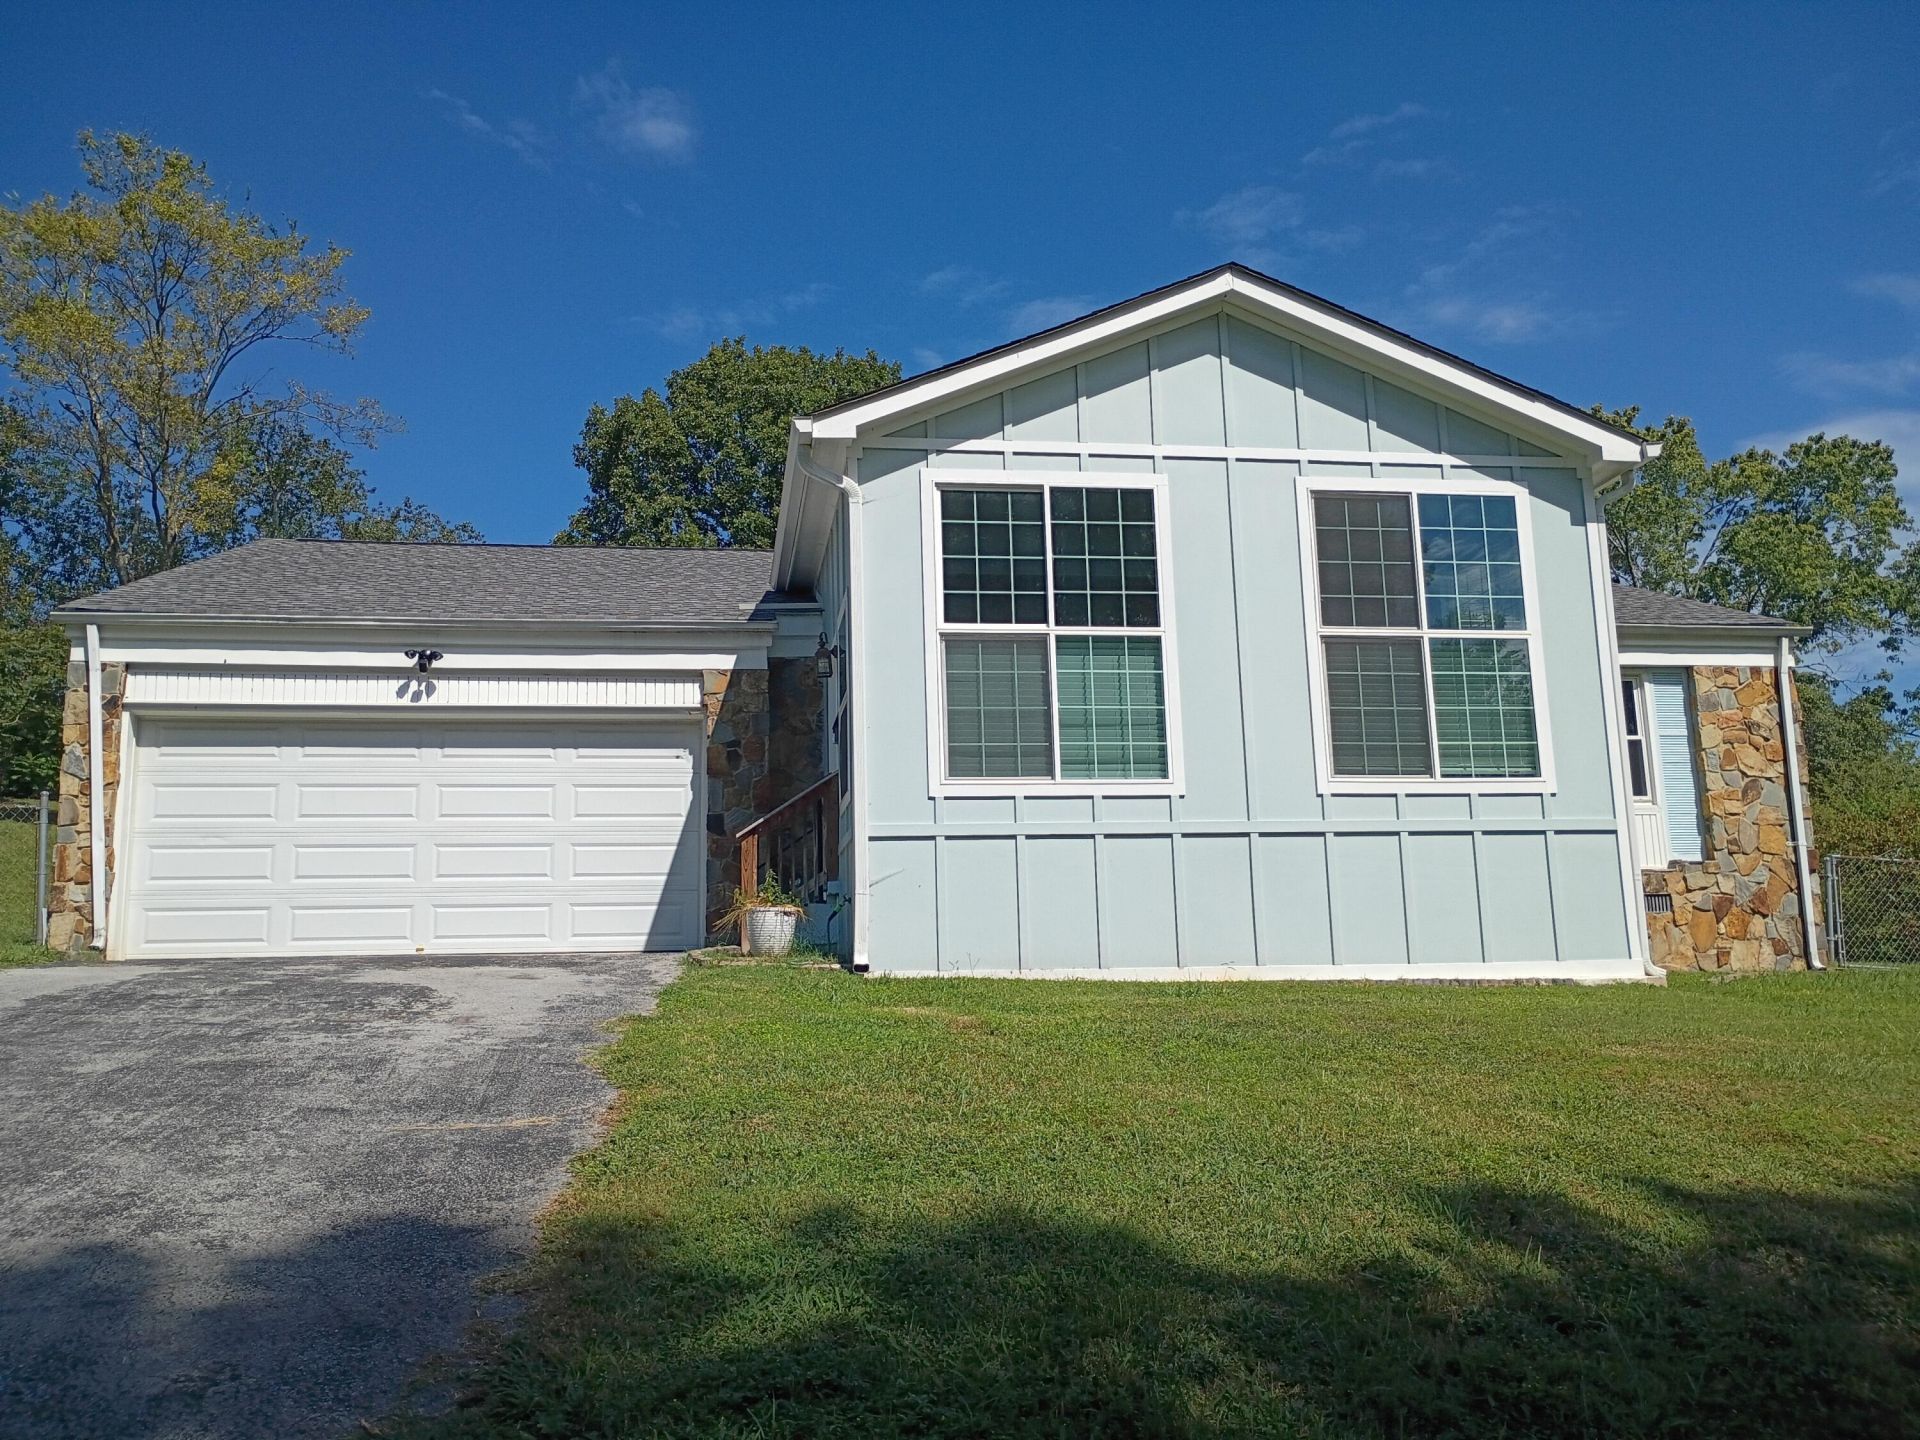
4619 Lake Haven Drive | MLS# 1541485
This single family home located at 4619 Lake Haven Drive, Chattanooga, TN 37416 is currently listed for sale with an asking price of $330,000. This property was built in 1964 and has 3 bedrooms and 2 full baths with 1440 sq. ft. Lake Haven Drive is located in the Murray Hills 5th Addn subdivision. Search Murray Hills 5th Addn real estate on www.clcommercialrealestate.com today.