

 Site Map

-
Commercial Real Estate
- Brokerage Services
- Develop and Construct
- Group Brokerage
- Industrial
- Land
- Multi-Family
- Retail
- Property Management
- Tenant Representation
-
Group Brokerage
- Churches
- Medical Space
- Hotel/Motel
- Restaurant
BEDS4
BATHS4 full 2 partial
SQUARE FEET3,850
MLS#1010954
STATUSActive
PROPERTY TYPEResidential - Single Family
SUBDIVISIONBLUE MOUNTAIN BEACH
NEIGHBORHOOD17 - 30A West
Property Description
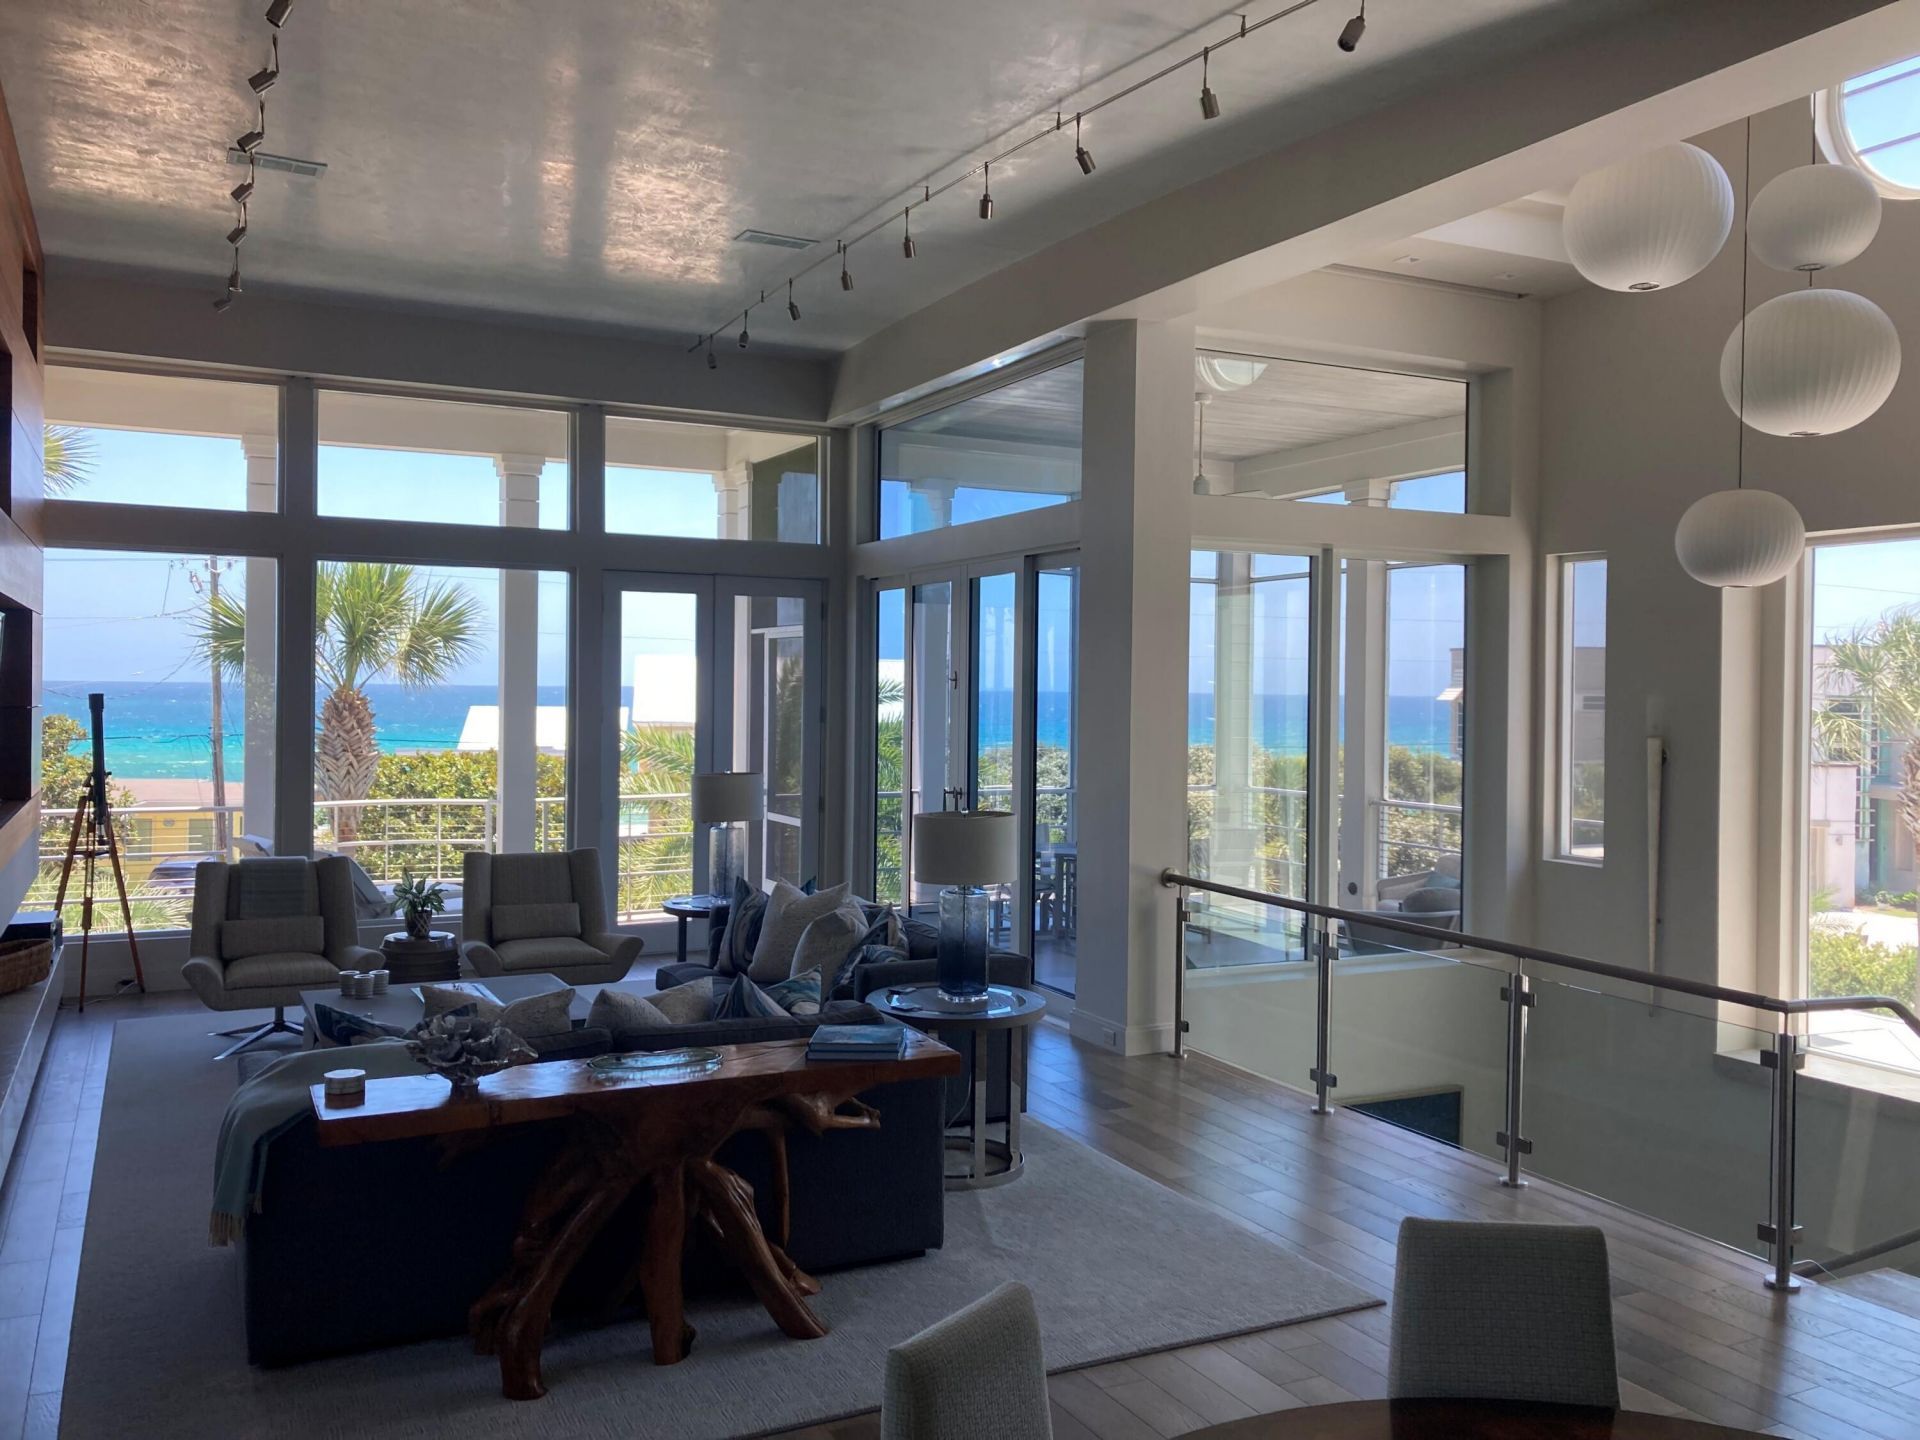
This expertly designed home at 461 Blue Mountain Road has been exclusively enjoyed as a private retreat and never rented, preserving its pristine condition. Featuring four bedrooms, an additional office / bunk room, four full bathrooms, and two half bathrooms, the layout is designed for both effortless entertaining and quiet relaxation.This perfectly positioned home captures breathtaking southwestern panoramic gulf views, and refreshing coastal breezes. Just steps from the sugar-white sand beaches via a deeded neighborhood walkover and beach access directly across the street. This location offers both convenience and exclusivity.Designed with clean architectural lines and timeless elegance, this fully integrated smart home showcases high-end finishes, quality fixtures, top of the line appliances, elevator, and sophisticated coastal style throughout. Spacious living areas and carefully selected design details create an inviting atmosphere ideal for beach living.
Property Features
Property Type: Residential - Single Family
Cooling: Central Air
Fenced: Yes
Garage: 2
Heating: Central
Home Style: Contemporary
Lot Size: 0.18 Acres
Stories: 2.0
Taxes: $14,509
Year Built: 2016
Feature Descriptions
Appliances: Cooktop, Dishwasher, Disposal, Dryer, Freezer, Ice Machine, Intercom, Oven Self Cleaning, Range Hood, Refrigerator, Refrigerator W/IceMk, Security System, Stove/Oven Gas, Washer, Water Heater - Gas
Community Features: Sauna/Steam Room
Exterior: Siding CmntFbrHrdBrd, Steel, Stucco
Exterior: Balcony, BBQ Pit/Grill, Hot Tub, Lawn Pump, Shower, Sprinkler System, Summer Kitchen
Fencing: Fenced Lot-Part
Fireplace: Fireplace Gas, Fireplace
Fireplace Y/N: Yes
Flooring: Floor Hardwood, Floor Tile
Hot Tub: Yes
Interior: Built-In Bookcases, Ceiling Raised, Elevator, Kitchen Island, Lighting Track, Pull Down Stairs, Washer/Dryer Hookup
Lot: Corner, Within 1/2 Mile to Water
Lot Dimensions: 75x115x75x95
Parcel Number: 12-3S-20-34040-003-0010
Parking: Garage, Oversized
Patio/Porch: Deck Covered, Deck Open, Patio Covered, Patio Open
Pool Features: Pool - Heated, Pool - In-Ground, Pool Type
Property Condition: Construction Complete
Road Frontage: County Road
Road Surface: Paved
Rooms Total: 11
Sauna: Yes
Security: yes
Sewer: Public Sewer
Special View Info: Gulf
Sub Type: Detached Single Family
Utilities: Electric, Gas - Natural, Public Water
Window: Window Treatment All, Double Pane Windows
Room Sizes
Foyer: 18 X 15 Level - First
Bedroom: 18 X 14 Level - First
Bedroom: 14 X 11 Level - First
Bedroom: 14 X 13 Level - First
Half Bathroom: 12 X 5 Level - First
Great Room: 58 X 17 Level - Second
Primary Bedroom: 18 X 15 Level - Second
Primary Bathroom: 17 X 10 Level - Second
Bonus Room: 13 X 7 Level - Second
Laundry: 10 X 5 Level - Second
Half Bathroom: 9 X 6 Level - Second
Local Schools
High School: South Walton
Middle School: Emerald Coast
Elementary School: Dune Lakes
Listed By / Shown By
Listed By
Agency Name: Paradise Properties
Shown By
Agency Title: Crye-Leike Real Estate Services
Agency Phone:

Source: Emerald Coast MLS
Estimate Your Payment
Estimated Payment
$ 13,530.94 per month $10,894.15 Principal & Interest $1,209.08 Property Tax $1,427.71 Homeowner's Insurance
461 Blue Mountain Road | MLS# 1010954
This single family home located at 461 Blue Mountain Road, Santa Rosa Beach, FL 32459 is currently listed for sale with an asking price of $4,895,000. This property was built in 2016 and has 4 bedrooms and 4 full and 2 partial baths with 3850 sq. ft. Blue Mountain Road is located in the BLUE MOUNTAIN BEACH subdivision. Search BLUE MOUNTAIN BEACH real estate on www.clcommercialrealestate.com today.