

 Site Map

-
Commercial Real Estate
- Brokerage Services
- Develop and Construct
- Group Brokerage
- Industrial
- Land
- Multi-Family
- Retail
- Property Management
- Tenant Representation
-
Group Brokerage
- Churches
- Medical Space
- Hotel/Motel
- Restaurant
BEDS3
BATHS2 full
SQUARE FEET2,350
MLS#1011157
STATUSActive
PROPERTY TYPEResidential - Single Family
SUBDIVISIONROYAL OAKS S-D
NEIGHBORHOOD25 - Crestview Area
Property Description
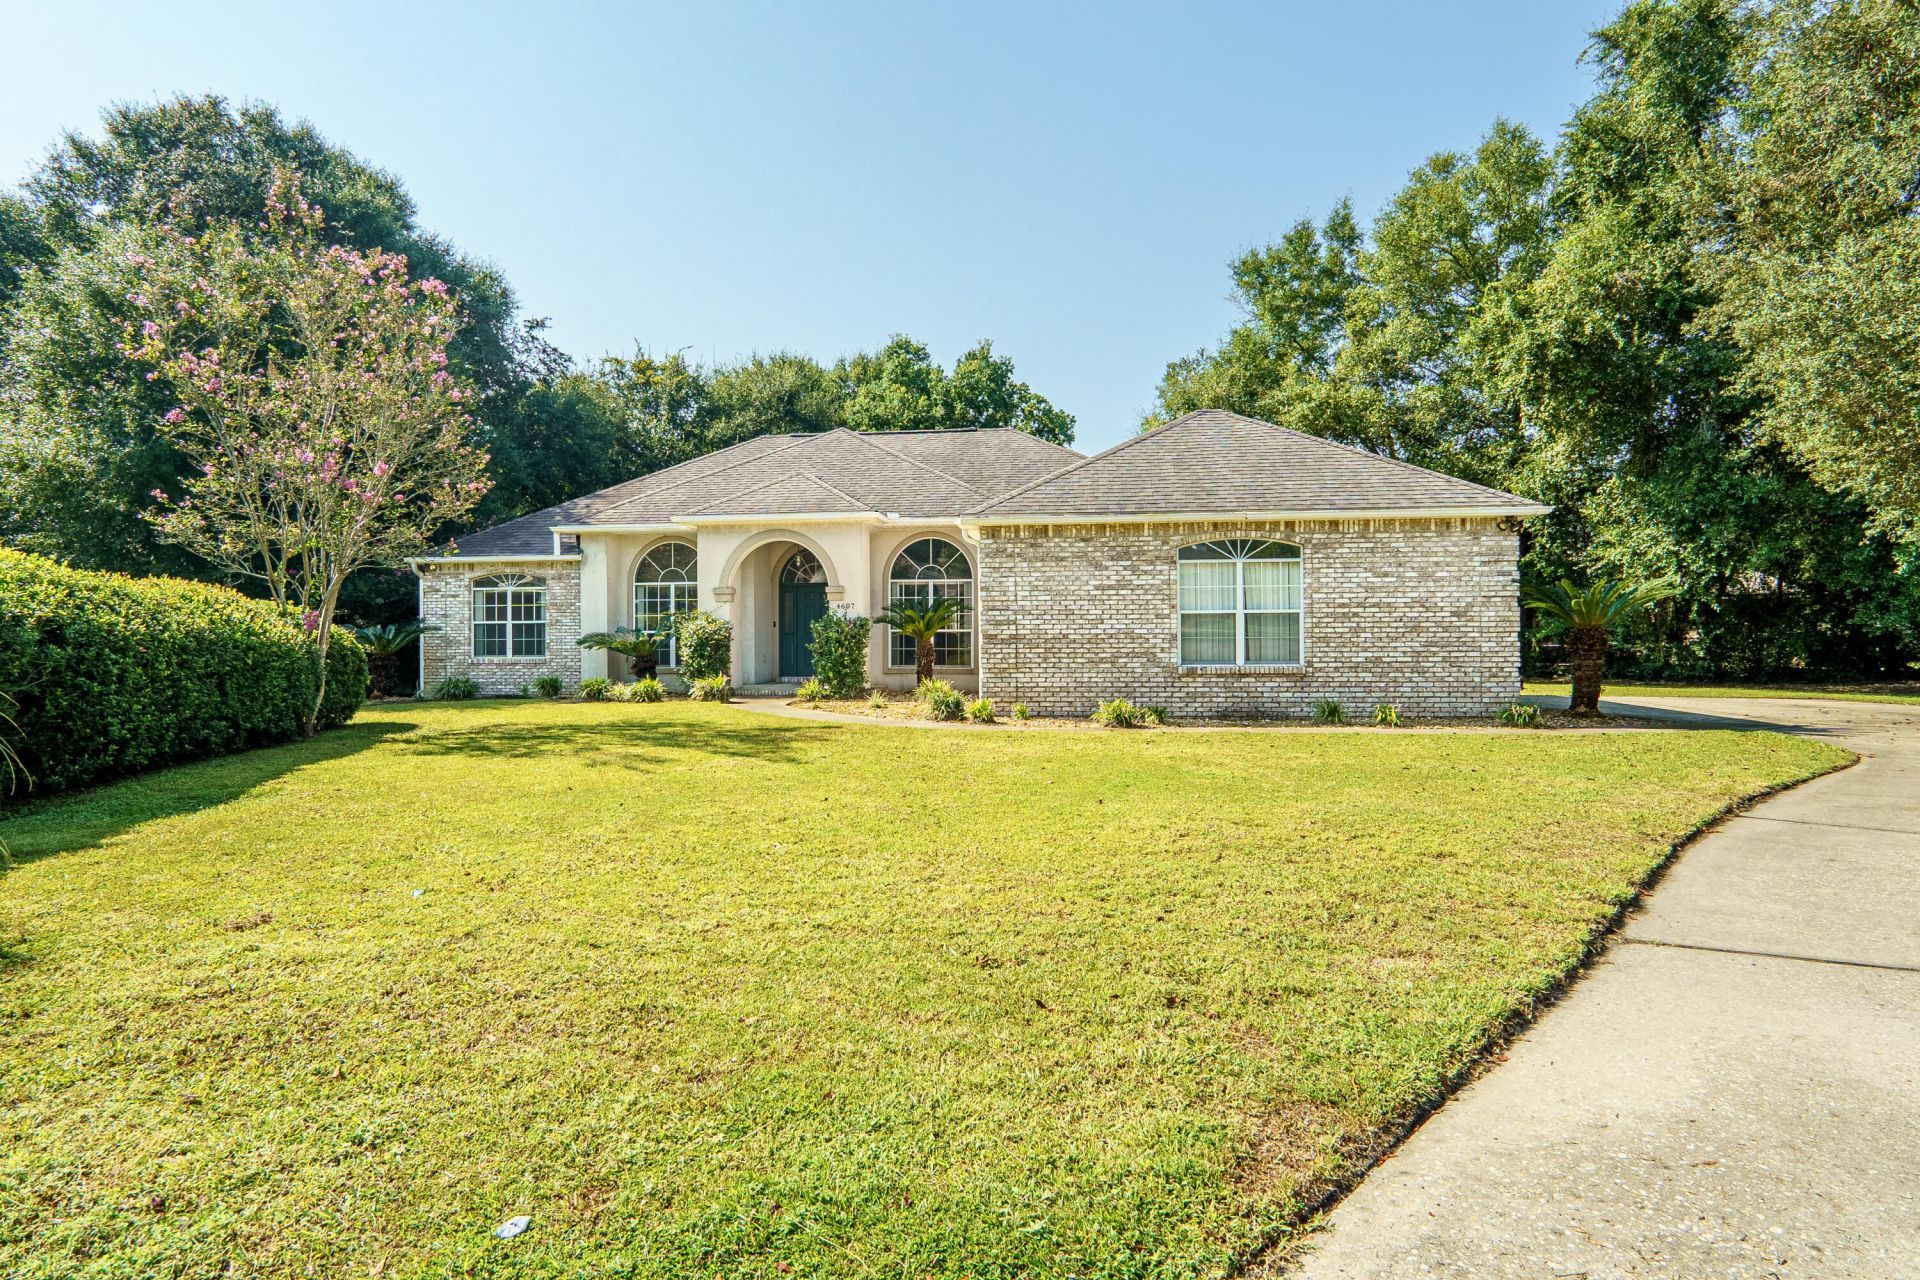
Opportunity awaits! Located in the popular Southern portion of Crestview and mins away from Interstate access, Duke and a short drive to Eglin, this gorgeous home is ready for new owners! Just under 2400sf this 3 bedroom 2 bath, split bedroom design home comes with wood flooring in the main living area, tiled baths and carpet in the bedrooms. Updating some of the interior is probably on your list, but this home is ready for new owners today! The backyard is fenced and this home comes with a screen enclosed inground pool. The pool liner was replaced a few years ago as well as most of the screening. This home is a must see to appreciate! Call today!
Property Features
Property Type: Residential - Single Family
Cooling: Ceiling Fans, Central Air
Fenced: Yes
Garage: 2 car attached
Heating: Natural Gas
Home Style: Contemporary
Lot Size: 0.37 Acres
Stories: 1.0
Year Built: 1996
Feature Descriptions
Appliances: Auto Garage Door Opn, Cooktop, Dishwasher, Disposal, Microwave, Oven Double, Oven Self Cleaning, Refrigerator W/IceMk, Smoke Detector, Stove/Oven Electric, Water Heater - Gas
Exterior: Brick, Stucco, Trim Vinyl
Exterior: Fenced Back Yard, Pool - Enclosed, Pool - Vinyl Liner
Fencing: Fenced Privacy
Financing Terms: Conventional, FHA, VA
Fireplace: Fireplace Gas
Fireplace Y/N: Yes
Flooring: Floor Tile, Floor WW Carpet
Foundation: Slab
Interior: Breakfast Bar, Ceiling Cathedral, Ceiling Raised, Ceiling Tray/Cofferd, Lighting Recessed, Pantry, Pull Down Stairs, Split Bedroom, Washer/Dryer Hookup
Lot: Cul-De-Sac, Irregular
Lot Dimensions: IRR
Parcel Number: 05-2N-23-4550-000B-0110
Pool Features: Pool - In-Ground, Pool Type
Property Condition: Construction Complete
Road Frontage: City Street
Road Surface: Paved
Rooms Total: 8
Sub Type: Detached Single Family
Utilities: Electric, Gas - Natural, Phone, Public Water, TV Cable, Underground
Window: Skylight(s), Window Treatment All, Double Pane Windows
Room Sizes
Primary Bedroom: 16 X 16 Level - First
Bedroom: 13 X 12 Level - First
Bedroom: 12 X 11 Level - First
Breakfast Room: 11 X 10 Level - First
Kitchen: 15 X 12 Level - First
Dining Room: 11 X 11 Level - First
Office: 11 X 10 Level - First
Living Room: 26 X 18 Level - First
Local Schools
High School: Crestview
Middle School: Shoal River
Elementary School: Riverside
Listed By / Shown By
Listed By
Agency Name: Assurance Realty of NWFL LLC
Shown By
Agency Title: Crye-Leike Real Estate Services
Agency Phone:

Source: Emerald Coast MLS
Estimate Your Payment
Estimated Payment
$ 1,000.60 per month $884.66 Principal & Interest $0.00 Property Tax (data not provided by mls) $115.94 Homeowner's Insurance
4607 O Hara Court | MLS# 1011157
This single family home located at 4607 O Hara Court, Crestview, FL 32539 is currently listed for sale with an asking price of $397,500. This property was built in 1996 and has 3 bedrooms and 2 full baths with 2350 sq. ft. O Hara Court is located in the ROYAL OAKS S-D subdivision. Search ROYAL OAKS S-D real estate on www.clcommercialrealestate.com today.