

 Site Map

-
Commercial Real Estate
- Brokerage Services
- Develop and Construct
- Group Brokerage
- Industrial
- Land
- Multi-Family
- Retail
- Property Management
- Tenant Representation
-
Group Brokerage
- Churches
- Medical Space
- Hotel/Motel
- Restaurant
BEDS3
BATHS2 full 1 partial
SQUARE FEET1,404
MLS#168307
STATUSActive
PROPERTY TYPEResidential - Townhouse
SUBDIVISIONAspen Ridge Town Homes
NEIGHBORHOODWest
Property Description
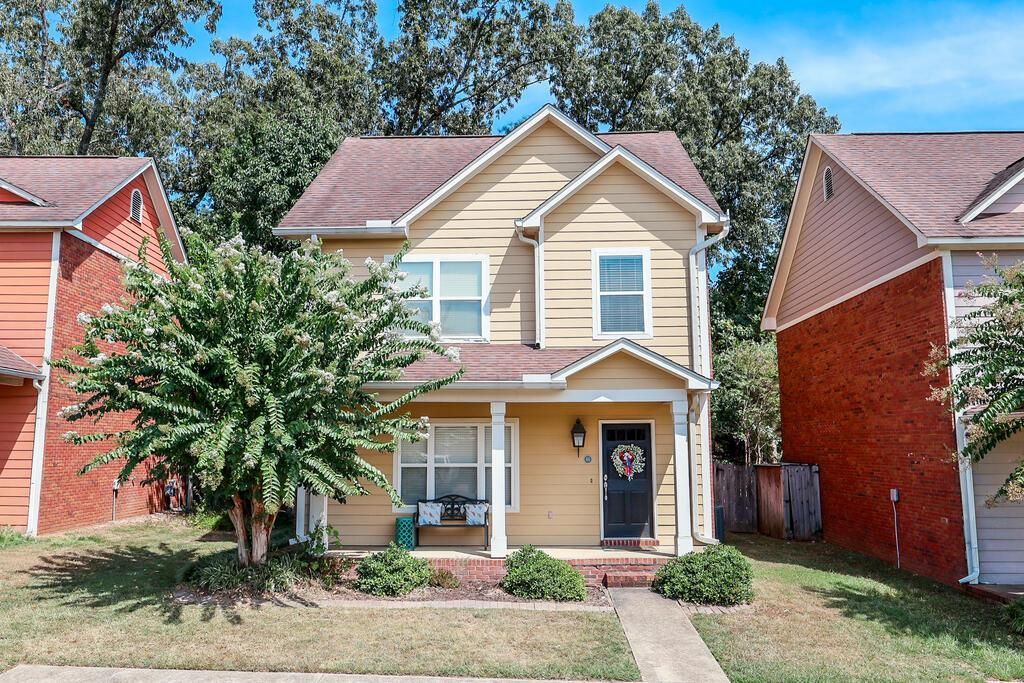
Fantastic opportunity to own a free-standing, fully furnished townhome in Aspen Ridge with NO HOA FEES! Just 1.3 miles from Ole Miss, this location is ideal for students, weekenders & investors. This charming, well-maintained 3BR/2.5BA home features new luxury vinyl flooring, gas fireplace, blinds, full appliance package & an open floor plan. Outside, enjoy a large fenced backyard with plenty of room to entertain, plus a spacious storage shed that remains. With both short-term & long-term rental possibilities, this property offers outstanding flexibility as a gameday getaway, student home or investment property. Fully furnished & move-in ready?call today for a tour before this one is gone!
Property Features
Property Type: Residential - Townhouse
Cooling: Electric
Fenced: Yes
Heating: Central
Roof Type: Architectural
Year Built: 2004
Feature Descriptions
Additional Structures: Shed(s)
Appliances: Gas Water Heater, Microwave, Cooktop, Dishwasher, Disposal, Dryer, Electric Range, Refrigerator, Washer, Vented Exhaust Fan
Cooling Y/N: Yes
Covered Spaces: 0
Days on Site: 5
Exterior: HardiPlank Type, Other
Fencing: Fenced
Fireplace: Gas
Fireplace Y/N: Yes
Flooring: Carpet, Hardwood, Ceramic Tile
Foundation: Slab
Heating Y/N: Yes
Interior: Pantry, Walk-In Closet(s), Granite Counters, Ceiling Fan(s)
Laundry: W/D Hook Up, Main Level
Parking: None, Paved
Patio/Porch: Deck, Patio, Porch
Pool: None
Sewer: Public Sewer
SQFT Building Total: 1404
Structures: Shed(s)
Water: Public
Listed By / Shown By
Listed By
Agency Name: Cannon Cleary McGraw
Agency Contact: 6623711000, cathy.ccmoxford@gmail.com
Shown By
Agency Title: Crye-Leike Real Estate Services
Agency Phone:

Source: North Central Mississippi MLS
Estimate Your Payment
Estimated Payment
$ 956.30 per month $845.49 Principal & Interest $0.00 Property Tax (data not provided by mls) $110.80 Homeowner's Insurance
46 Aspen Loop | MLS# 168307
This townhouse located at 46 Aspen Loop, Oxford, MS 38655 is currently listed for sale with an asking price of $379,900. This property was built in 2004 and has 3 bedrooms and 2 full and 1 partial baths with 1404 sq. ft. Aspen Loop is located in the Aspen Ridge Town Homes subdivision. Search Aspen Ridge Town Homes real estate on www.clcommercialrealestate.com today.