

 Site Map

-
Commercial Real Estate
- Brokerage Services
- Develop and Construct
- Group Brokerage
- Industrial
- Land
- Multi-Family
- Retail
- Property Management
- Tenant Representation
-
Group Brokerage
- Churches
- Medical Space
- Hotel/Motel
- Restaurant
BEDS3
BATHS2 full 1 partial
SQUARE FEET2,317
MLS#1541455
STATUSContingent
PROPERTY TYPEResidential - Townhouse
SUBDIVISIONMountain Creek Trail
NEIGHBORHOODChattanooga
Property Description
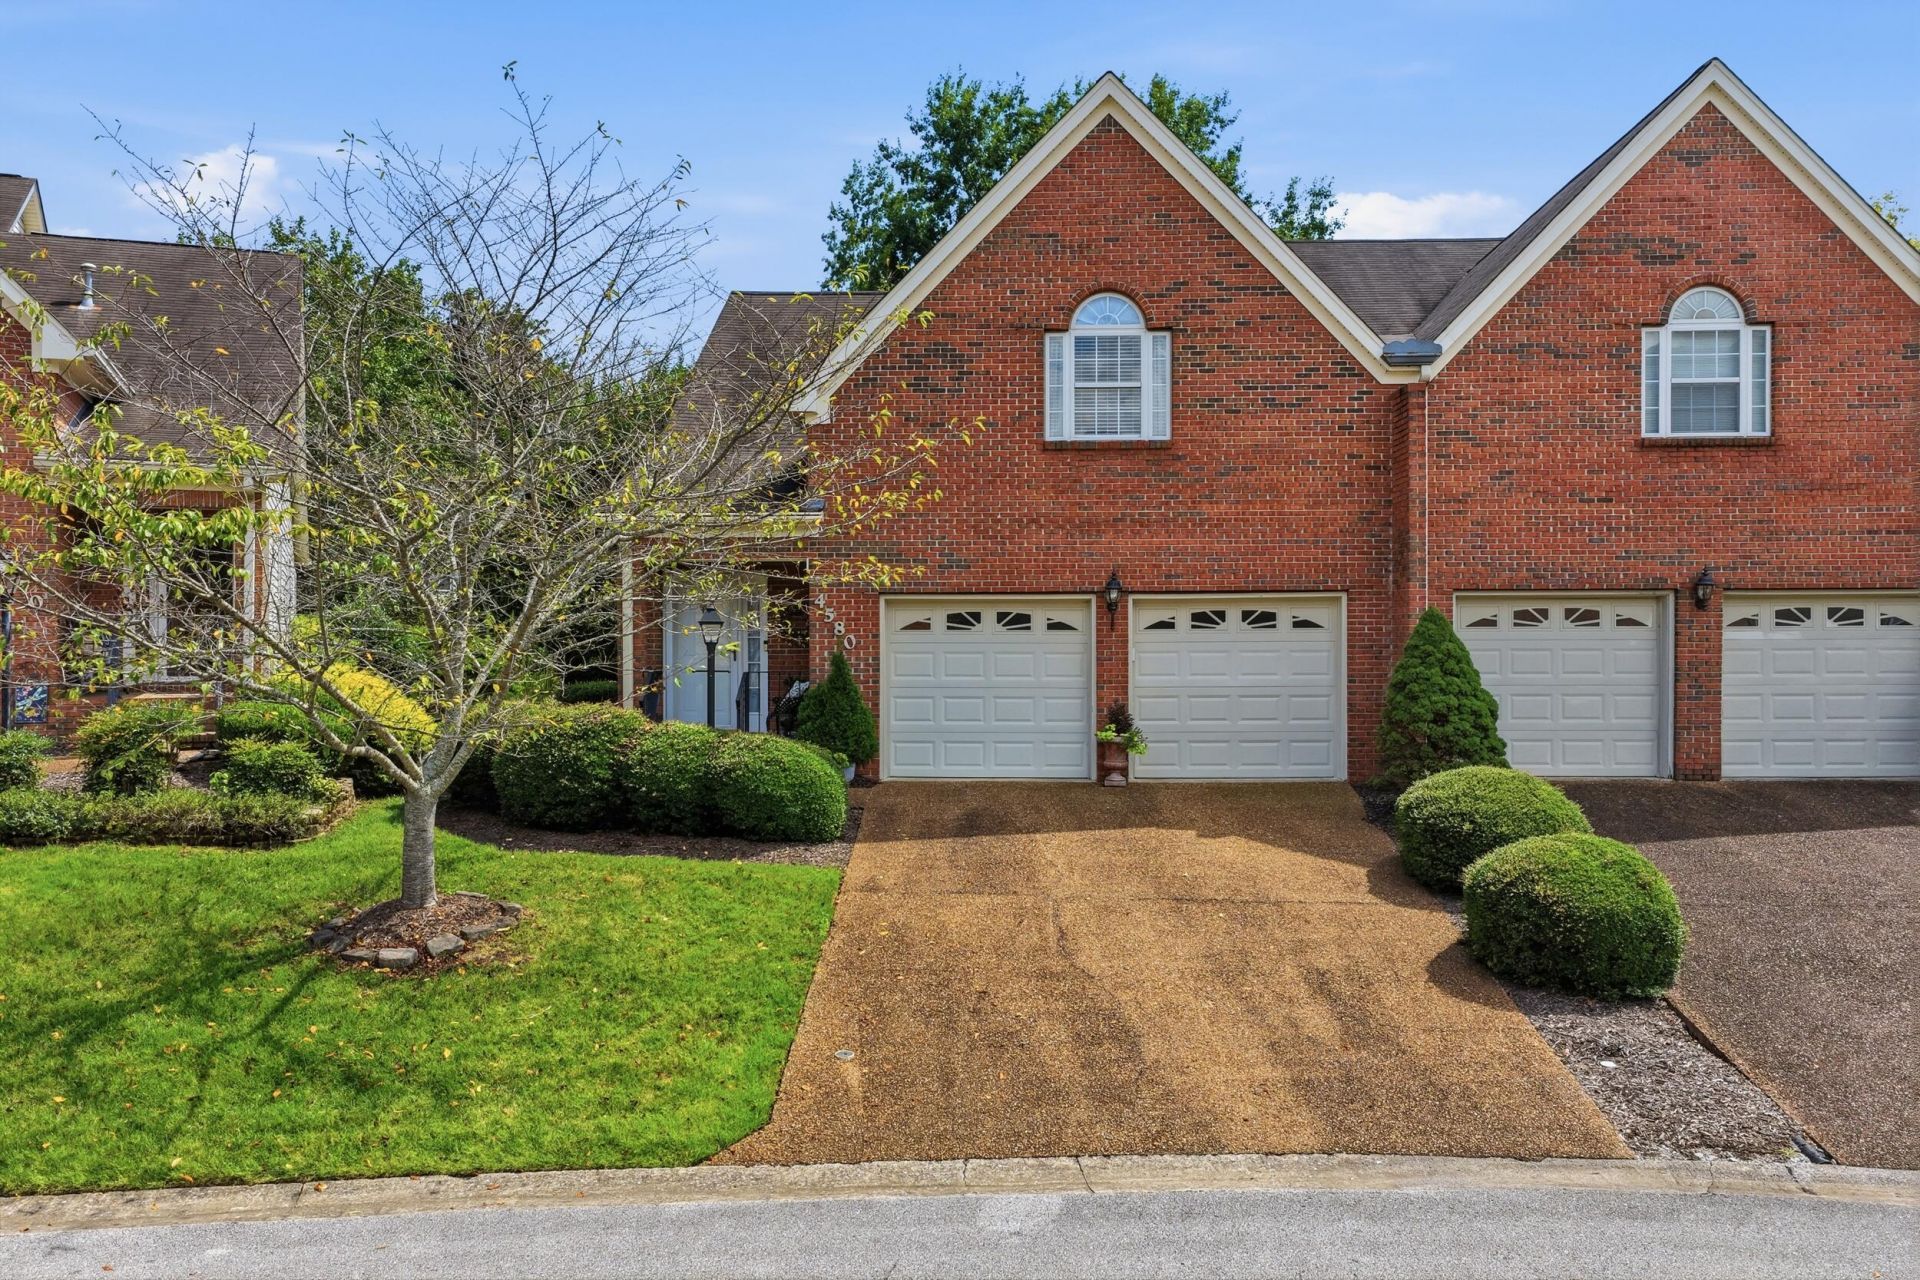
Open House - Sunday 08/30 - 2:00 - 5:00 p.m. Welcome home to 4580 Fire Pink Trail! This beautifully maintained 3 bedroom, 2.5 bath townhome in the established Red Bank community offers the comfort, space, and privacy you've been looking for- all just approximately 10 minutes from downtown Chattanooga.The main level features a spacious primary suite tucked privately at the rear of the home, along with the inviting living room, dining area, kitchen, and laundry. A lovely rear sunroom overlooks the quiet, private backyard, creating the perfect spot for morning coffee, relaxing, or entertaining. The 2 car garage offers the added convenience and space of two separate garage doors.Upstairs, you'll find two generously sized bedrooms with abundant storage, plus a versatile loft space ready to fit your lifestyle- use it as a second living area, home office, bonus space, craft room, or whatever you envision.Located close to all that Red Bank and downtown Chattanooga has to offer, this home combines everyday convenience with a peaceful setting that truly feels like home. Don't miss the opportunity to make 4580 Fire Pink Trail yours- come experience it for yourself!
Property Features
Property Type: Residential - Townhouse
Basement: Crawl Space
Cooling: Central Air, Electric
Fireplaces: 1
Fuel Type: Gas
Garage: 2 car attached
Heating: Central, Natural Gas
Lot Size: 0.05 Acres
Taxes: $3,201
Year Built: 1998
Feature Descriptions
Appliances: Disposal, Dishwasher, Electric Range, Microwave, Refrigerator, Range Hood, Stainless Steel Appliance(s), Water Heater
Association/Condo Fee: 85
Days on Site: 7
Exterior: Brick, Vinyl Siding
Exterior Amenities: Rain Gutters
Fireplace: Gas Log, Living Room
Flooring: Carpet, Hardwood, Tile
HOA Y/N: Yes
Interior Amenities: Cathedral Ceiling(s), Ceiling Fan(s), Chandelier, Double Vanity, Entrance Foyer, High Ceilings, High Speed Internet, Open Floorplan, Pantry, Primary Downstairs, Recessed Lighting, Storage, Walk-In Closet(s), Separate Shower, Tub/shower Combo, Sitting Area, Split Bedrooms
Laundry: Electric Dryer Hookup, Main Level, Washer Hookup
Lot: Back Yard, Cul-De-Sac, Front Yard, Landscaped, Level, Wooded
Lot Dimensions: 29.19X189.55
Parcel #: 108l A 001.39
Parking: Driveway, Garage, Garage Door Opener, Garage Faces Front, Kitchen Level
Patio/Porch: Covered, Deck, Front Porch, Patio, Porch - Covered
Utilities: Electricity Connected, Natural Gas Connected, Sewer Connected, Underground Utilities, Water Connected
Windows: Insulated Windows
Wooded: Yes
Local Schools
High School: Red Bank High School
Middle School: Red Bank Middle
Elementary School: Red Bank Elementary
Listed By / Shown By
Listed By
Agency Name: Keller Williams Realty
Agency Phone: 423-664-1600
Shown By
Agency Title: Crye-Leike Real Estate Services
Agency Phone:

Source: CARMLS
Estimate Your Payment
Estimated Payment
$ 1,223.30 per month $845.72 Principal & Interest $266.75 Property Tax $110.83 Homeowner's Insurance
4580 Fire Pink Trail | MLS# 1541455
This townhouse located at 4580 Fire Pink Trail, Chattanooga, TN 37415 is currently listed for sale with an asking price of $380,000. This property was built in 1998 and has 3 bedrooms and 2 full and 1 partial baths with 2317 sq. ft. Fire Pink Trail is located in the Mountain Creek Trail subdivision. Search Mountain Creek Trail real estate on www.clcommercialrealestate.com today.