

 Site Map

-
Commercial Real Estate
- Brokerage Services
- Develop and Construct
- Group Brokerage
- Industrial
- Land
- Multi-Family
- Retail
- Property Management
- Tenant Representation
-
Group Brokerage
- Churches
- Medical Space
- Hotel/Motel
- Restaurant
BEDS4
BATHS4 full 1 partial
SQUARE FEET4,287
MLS#3319200
STATUSActive
PROPERTY TYPEResidential - Single Family
SUBDIVISIONKings Chapel Sec8
Property Description
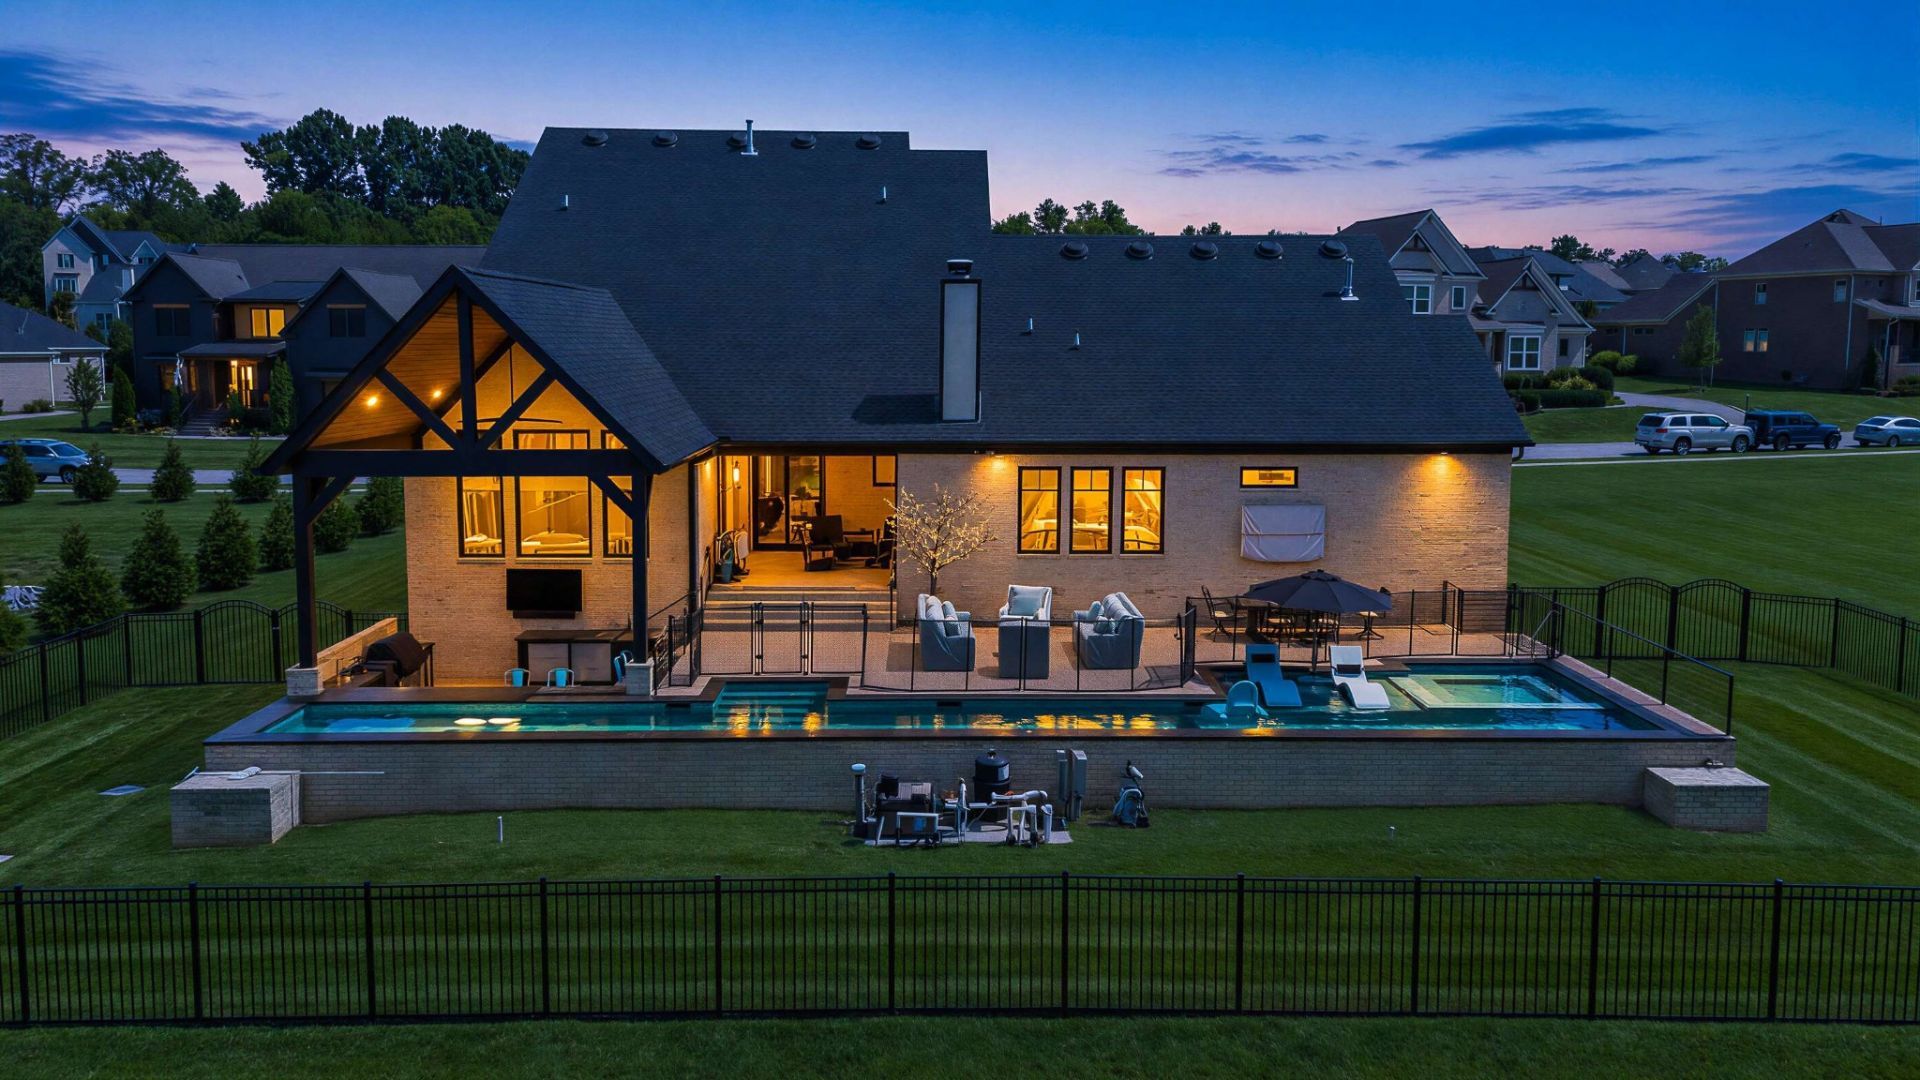
Rare Kings' Chapel opportunity on a premium homesite offering exceptional privacy, open space on both sides and peaceful water views! This extensively upgraded home combines luxury, functionality and resort-style outdoor living with a private in-ground lap pool, covered outdoor kitchen and bar, covered rear porch and 3-car garage. The main level features a private owner's suite, separate guest suite, dedicated study with glass doors, spacious family room and inviting hearth room-each with its own fireplace. The chef's kitchen is designed for entertaining with a large center island, abundant cabinetry, stainless appliances and an easy flow to the dining and gathering spaces. A family-ready room, mudroom and convenient dog-washing station add thoughtful functionality. Upstairs, you'll find two additional bedrooms with en-suite baths, an oversized game room and generous storage. Step outside to your own private retreat where the pool, outdoor kitchen, bar, water views and surrounding open space create an exceptional setting for entertaining or relaxing. Located in gated Kings' Chapel with community amenities and convenient access to Franklin, Cool Springs and Nashville. A truly distinctive property offering the privacy of a premium homesite, extensive upgrades, flexible living spaces and exceptional indoor-outdoor living.
Property Features
Property Type: Residential - Single Family
Basement: Crawl Space
Cooling: Central Air, Dual, Electric
Fireplaces: 2
Garage: 3
Heating: Dual, Natural Gas
Home Style: Contemporary
Lot Size: 0.40 Acres
Roof Type: Shingle
Stories: 2.0
Taxes: $5,293
Year Built: 2020
Amenities
Air Filter
Ceiling Fan(s)
Entrance Foyer
Extra Closets
High Ceilings
Open Floorplan
Pantry
Walk-In Closet(s)
High Speed Internet
Gas Grill
Feature Descriptions
Appliances: Double Oven, Electric Oven, Built-In Gas Range, Dishwasher, Disposal, Microwave
Association Amenities: Clubhouse, Fitness Center, Gated, Park, Pool, Sidewalks, Underground Utilities, Trail(s)
Days on Site: 29
Exterior: Brick, Fiber Cement
Fencing: Back Yard
Fireplace: Den, Gas, Living Room
Flooring: Carpet, Wood, Tile
HOA Fee: 100/ Monthly
Laundry: Electric Dryer Hookup, Washer Hookup
Lot: Level
Lot Dimensions: 103 X 155
Other Equipment: Irrigation System, Air Purifier
Parcel#: 094109K C 01500 00018109K
Parking: Garage Door Opener, Garage Faces Side, Aggregate
Parking Notes: Garage Door Opener, Garage Faces Side, Aggregate
Patio/Porch: Patio, Covered, Porch
Pool: In Ground
Security: Smoke Detector(s)
Sewer: STEP System
Swimming Pool: Yes
Topography: Level
Utilities: Electricity Available, Natural Gas Available, Water Available, Cable Connected
Water: Private
Room Sizes
Bedroom 1: 18x15
Bedroom 2: 12x14
Bedroom 3: 13x12
Bedroom 4: 14x12
Den: 17x14
Recreation Room: 23x16
Dining Room: 12x16
Kitchen: 18x14
Living Room: 18x21
Other Room: 14x16
Other Room 2: 11x15
Local Schools
High School: Fred J Page High School
Middle School: Fred J Page Middle School
Elementary School: Arrington Elementary School
Listed By / Shown By
Listed By
Agency Name: Keller Williams Realty Nashville/Franklin
Agency Phone: 6157781818
Shown By
Agency Title: Crye-Leike Real Estate Services
Agency Phone:

Source: Nashville MLS
Estimate Your Payment
Estimated Payment
$ 5,160.90 per month $4,172.94 Principal & Interest $441.08 Property Tax $546.88 Homeowner's Insurance
4577 Majestic Meadows Dr | MLS# 3319200
This single family home located at 4577 Majestic Meadows Dr, Arrington, TN 37014 is currently listed for sale with an asking price of $1,875,000. This property was built in 2020 and has 4 bedrooms and 4 full and 1 partial baths with 4287 sq. ft. Majestic Meadows Dr is located in the Kings Chapel Sec8 subdivision. Search Kings Chapel Sec8 real estate on www.clcommercialrealestate.com today.