

 Site Map

-
Commercial Real Estate
- Brokerage Services
- Develop and Construct
- Group Brokerage
- Industrial
- Land
- Multi-Family
- Retail
- Property Management
- Tenant Representation
-
Group Brokerage
- Churches
- Medical Space
- Hotel/Motel
- Restaurant
BEDS4
BATHS3 full
SQUARE FEET2,608
MLS#3521009
STATUSActive
PROPERTY TYPEResidential - Single Family
SUBDIVISIONBenny Skinner Property
Property Description
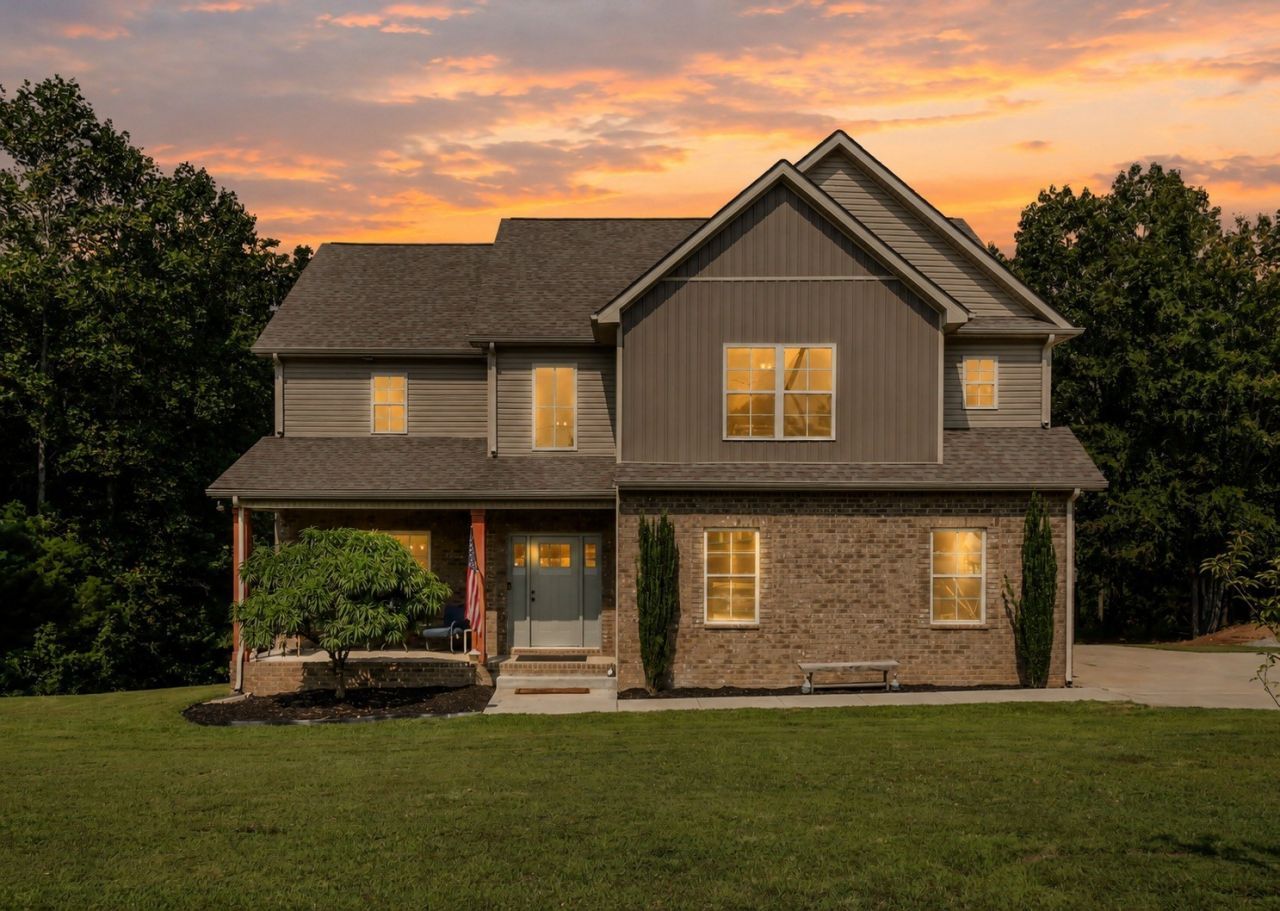
Welcome home to this spacious 4-bedroom, 3-bath home offering 2,608 sq. ft. on 1.5 acres! With plenty of room both inside and out, this property offers a great combination of space, privacy, and functionality. Enjoy the expansive yard surrounded by mature trees, providing plenty of room for outdoor activities, entertaining, or simply relaxing and enjoying the peaceful setting.Step outside to the large covered back deck, perfect for morning coffee, grilling, or spending evenings outdoors while overlooking the backyard. One of the standout features of this property is the additional detached garage/workshop, offering even more space for vehicles, storage, hobbies, equipment, or a home workshop, in addition to the home's attached garage.With 4 bedrooms, 3 full baths, over 2,600 square feet, 1.5 acres, generous garage space, and fantastic outdoor living, this home has the space and versatility you've been looking for. Schedule your private showing and come see everything this property has to offer!
Property Features
Property Type: Residential - Single Family
Basement: None
Cooling: Central Air
Fireplaces: 1
Garage: 4
Heating: Central
Home Style: Craftsman
Lot Size: 1.00 Acres
Roof Type: Shingle
Stories: 2.0
Taxes: $2,721
Year Built: 2019
Amenities
Air Filter
Ceiling Fan(s)
Entrance Foyer
Extra Closets
Open Floorplan
Pantry
Walk-In Closet(s)
High Speed Internet
Feature Descriptions
Appliances: Electric Oven, Electric Range, Dishwasher, Microwave, Refrigerator, Stainless Steel Appliance(s)
Days on Site: 7
Exterior: Brick, Vinyl Siding
Fireplace: Gas, Living Room
Flooring: Carpet, Wood, Tile
Laundry: Electric Dryer Hookup, Washer Hookup
Lot: Level, Wooded
Other Equipment: Air Purifier
Parcel#: 063143 06302 00022143
Parking: Garage Faces Side, Concrete, Driveway
Parking Notes: Garage Faces Side, Concrete, Driveway
Patio/Porch: Deck, Covered, Porch
Security: Carbon Monoxide Detector(s), Smoke Detector(s)
Sewer: Septic Tank
Topography: Level, Wooded
Utilities: Water Available
Water: Private
Local Schools
High School: Montgomery Central High
Middle School: Montgomery Central Middle
Elementary School: Montgomery Central Elementary
Listed By / Shown By
Listed By
Agency Name: Connerth & Co. Realty & Property Management
Agency Phone: 9312789767
Shown By
Agency Title: Crye-Leike Real Estate Services
Agency Phone:

Source: Nashville MLS
Estimate Your Payment
Estimated Payment
$ 1,633.88 per month $1,244.09 Principal & Interest $226.75 Property Tax $163.04 Homeowner's Insurance
4564 Old Highway 48 | MLS# 3521009
This single family home located at 4564 Old Highway 48, Cunningham, TN 37052 is currently listed for sale with an asking price of $559,000. This property was built in 2019 and has 4 bedrooms and 3 full baths with 2608 sq. ft. Old Highway 48 is located in the Benny Skinner Property subdivision. Search Benny Skinner Property real estate on www.clcommercialrealestate.com today.