

 Site Map

-
Commercial Real Estate
- Brokerage Services
- Develop and Construct
- Group Brokerage
- Industrial
- Land
- Multi-Family
- Retail
- Property Management
- Tenant Representation
-
Group Brokerage
- Churches
- Medical Space
- Hotel/Motel
- Restaurant
BEDS2
BATHS2 full
SQUARE FEET444
MLS#7826167
STATUS
PROPERTY TYPEResidential - Condominium
SUBDIVISIONTHE MANHATTAN
SCHOOLAustin - Dunwoody
Property Description
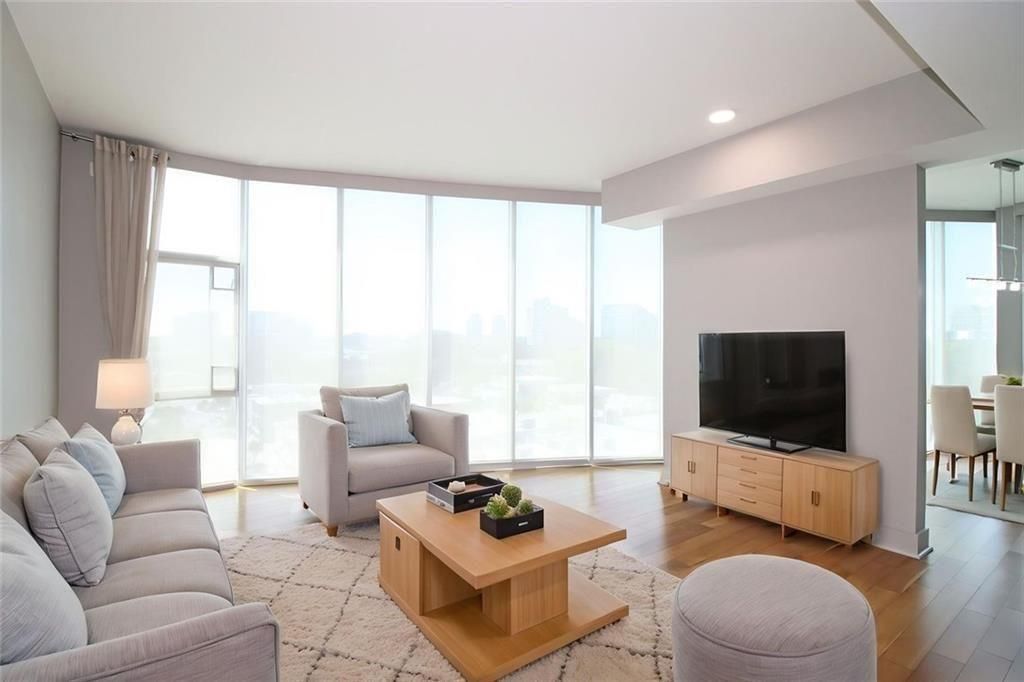
Calling all investors!! Rental Permit available. Presenting a distinguished residential offering at 4561 Olde Perimeter Way S, 1002, Dunwoody, GA. Constructed in 2006, this 1520 square foot property is in great condition, presenting an attractive opportunity for sophisticated urban living. The kitchen is thoughtfully appointed with an island, providing both workspace and a focal point, further enhanced by the convenience of an integrated sink. This residence features two well-proportioned bedrooms and two full bathrooms. The bathrooms are designed for comfort and utility, with one offering a double vanity and another providing a walk-in shower. This property represents a refined living experience, inviting further exploration.
Property Features
Property Type: Residential - Condominium
Cooling: Central Air
Heating: Electric
Home Style: European
Lot Size: 0.03 Acres
Taxes: $4,406
Year Built: 2006
Feature Descriptions
Accessibility: Accessible Doors
Appliances: Dishwasher, Disposal, Dryer, Electric Water Heater, Microwave, Refrigerator, Washer
Association Fee Includes: Maintenance Grounds, Tennis, Trash
Bedroom Features: Master on Main, Split Bedroom Plan
Days on Site: 7
Dining: Separate Dining Room
Exterior: Other, Stucco, Synthetic Stucco
Exterior: Balcony
HOA Fee: 9936/Annually
HOA Fee2: 896/Monthly
HOA Y/N: Yes
Interior: Double Vanity
Kitchen: Breakfast Bar, Kitchen Island
Laundry: In Hall
Lot: Corner Lot
Lot Dimensions: X
Master Bath: Double Shower, Double Vanity, Separate Tub/Shower
Neighborhood Amenities: Business Center, Clubhouse, Concierge, Dog Park, Fitness Center, Guest Suite, Homeowners Assoc
Parking Notes: Deeded
Parking Total: 2
Pool: Above Ground, Heated
Road Frontage: City Street
Road Surface: Asphalt
Security: Fire Alarm, Fire Sprinkler System, Closed Circuit Camera(s), Intercom, Key Card Entry
Sewer: Public Sewer
Special View Info: City
Utilities: Other, Cable Available, Electricity Available, Phone Available, Sewer Available, Water Available
Water: Public
Local Schools
High School: Dunwoody
Middle School: Peachtree
Elementary School: Austin
School District: Austin - Dunwoody
Listed By / Shown By
Listed By
Agency Name: Harry Norman Realtors
Agency Phone: 770-394-2131
Shown By
Agency Title: Crye-Leike Real Estate Services
Agency Phone:

Source: FMLS
Estimate Your Payment
Estimated Payment
$ 1,852.33 per month $1,313.08 Principal & Interest $367.17 Property Tax $172.08 Homeowner's Insurance
4561 Olde Perimeter Way S, Unit 1002 | MLS# 7826167
This condo located at 4561 Olde Perimeter Way S, Unit 1002, Dunwoody, GA 30346 is currently listed for sale with an asking price of $590,000. This property was built in 2006 and has 2 bedrooms and 2 full baths with 444 sq. ft. Olde Perimeter Way S, Unit 1002 is located in the THE MANHATTAN subdivision within the Austin - Dunwoody school district. Search THE MANHATTAN real estate on www.clcommercialrealestate.com today.