

 Site Map

-
Commercial Real Estate
- Brokerage Services
- Develop and Construct
- Group Brokerage
- Industrial
- Land
- Multi-Family
- Retail
- Property Management
- Tenant Representation
-
Group Brokerage
- Churches
- Medical Space
- Hotel/Motel
- Restaurant
BEDS4
BATHS2 full
SQUARE FEET1,575
MLS#1360447
STATUSActive
PROPERTY TYPEResidential - Single Family
SUBDIVISIONCOPPER HILL S-D PH I
SCHOOLPrairie Grove
Property Description
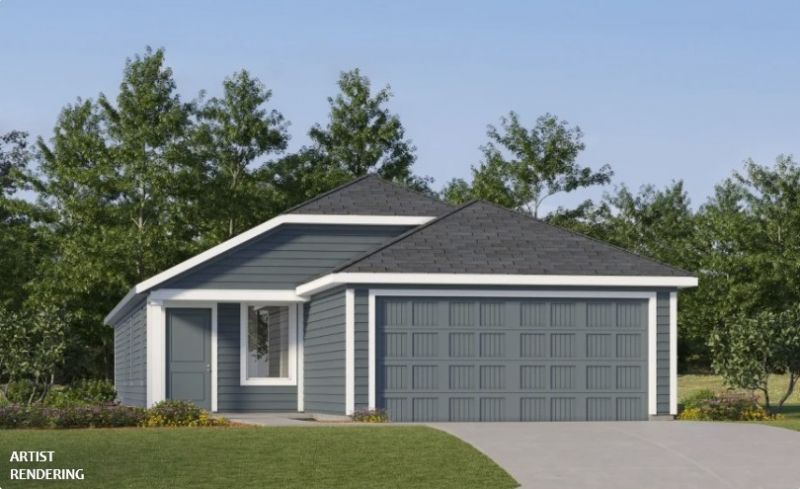
The Sentosa offers effortless, cozy single-level living designed for both comfort and convenience. A bright, open-concept layout seamlessly connects the kitchen, dining, and living areas, creating a warm and inviting space that's perfect for entertaining or enjoying quiet evenings at home. Three well-appointed secondary bedrooms are thoughtfully situated along one side of the home, offering privacy and flexibility for family, guests, or a home office. Tucked into a private rear corner, the owner's suite provides a peaceful retreat, complete with a spa-inspired bathroom and a spacious walk-in closet designed for comfort and ease.
Property Features
Property Type: Residential - Single Family
Cooling: Central Air, Electric
Heating: Central, Electric
Lot Size: 0.15 Acres
Roof Type: Architectural, Shingle
Stories: 1.0
Taxes: $999,999
Year Built: 2026
Amenities
Pantry
Walk-In Closet(s)
Concrete Driveway
Feature Descriptions
Appliances: Dishwasher, Electric Range, Electric Water Heater, Disposal, Microwave, Refrigerator, ENERGY STAR Qualified Appliances, Plumbed For Ice Maker
Community Features: Near Schools, Park
Days on Site: 4
Exterior: Brick, Vinyl Siding
Fencimg: None
Flooring: Carpet, Luxury Vinyl Plank
Laundry: Washer Hookup, Dryer Hookup
Lot: Landscaped, Near Park, Subdivision
Parcel#: 805-22813-000
Parking: Attached, Garage
Parking Notes: Attached, Garage
Patio/Porch: Patio, Porch
Sewer: Public Sewer
Utilities: Electricity Available, Sewer Available, Water Available
Water: Public
Water Features: None
Local Schools
School District: Prairie Grove
Listed By / Shown By
Listed By
Agency Name: Rausch Coleman Realty Group, LLC
Shown By
Agency Title: Crye-Leike Real Estate Services
Agency Phone:

Source: NWAKBOR MLS
Estimate Your Payment
Estimated Payment
$ 84,070.55 per month $651.87 Principal & Interest $83,333.25 Property Tax $85.43 Homeowner's Insurance
455 S Ozark Street | MLS# 1360447
This single family home located at 455 S Ozark Street , Prairie Grove, AR 72753 is currently listed for sale with an asking price of $292,900. This property was built in 2026 and has 4 bedrooms and 2 full baths with 1575 sq. ft. S Ozark Street is located in the COPPER HILL S-D PH I subdivision within the Prairie Grove school district. Search COPPER HILL S-D PH I real estate on www.clcommercialrealestate.com today.