

 Site Map

-
Commercial Real Estate
- Brokerage Services
- Develop and Construct
- Group Brokerage
- Industrial
- Land
- Multi-Family
- Retail
- Property Management
- Tenant Representation
-
Group Brokerage
- Churches
- Medical Space
- Hotel/Motel
- Restaurant
BEDS4
BATHS4 full 1 partial
SQUARE FEET3,898
MLS#1360398
STATUSActive
PROPERTY TYPEResidential - Single Family
SUBDIVISIONClear Creek Ph IV
SCHOOLFayetteville
Property Description
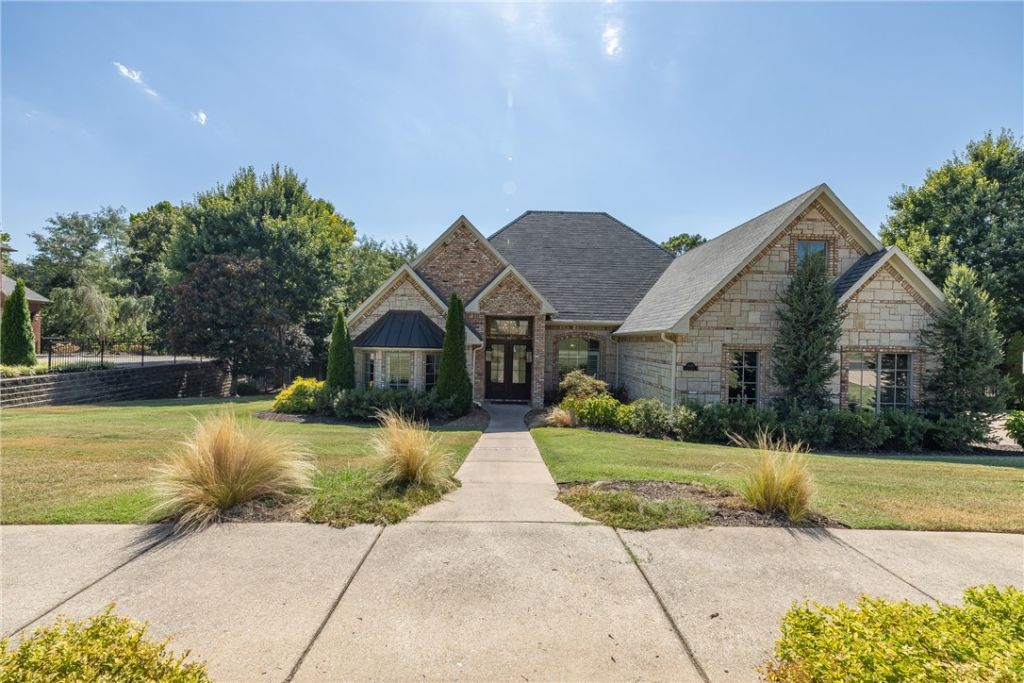
Located in the gated subdivision of Clear Creek, Fayetteville's premier golf course community, this beautifully appointed home offers timeless finishes & a thoughtfully designed floor plan. All bedrooms are conveniently located on the main level, along with double formal offices & an open living area centered around the fireplace. Spacious kitchen features custom Soto hardwood cabinetry, an oversized island, quartz countertops, & walk-in pantry. The private primary suite offers a beautifully updated bath with custom vanity, quartz counters & soaking tub. Upstairs, a spacious bonus room with a full bath provides the perfect setting for a game room, media room, guest retreat or additional living space. An expanded mudroom, updated laundry room & abundant storage add everyday functionality. Outside, enjoy mature landscaping & a refreshed backyard & patio ideal for entertaining. Pella windows, updated lighting, fresh paint, new garage doors & numerous additional improvements complete this exceptional Clear Creek home.
Property Features
Property Type: Residential - Single Family
Basement: None
Cooling: Central Air, Electric
Fireplaces: 1
Heating: Central, Gas
Lot Size: 0.50 Acres
Roof Type: Architectural, Shingle
Stories: 2.0
Taxes: $11,402
Year Built: 2005
Amenities
Built-in Features
Ceiling Fan(s)
Cathedral Ceiling(s)
Pantry
Programmable Thermostat
Quartz Counters
Split Bedrooms
Shutters
Walk-In Closet(s)
Concrete Driveway
Feature Descriptions
Appliances: Dishwasher, Exhaust Fan, Disposal, Gas Range, Gas Water Heater, Hot Water Circulator, Microwave
Community Features: Golf, Gated, Near Hospital, Near Schools, Sidewalks
Days on Site: 1
Exterior: Brick, Rock
Fencimg: Back Yard, Metal, Privacy, Wood
Fireplace: Insert
Flooring: Carpet, Luxury Vinyl Plank, Tile
HOA Fee: 1500/ Annually
Lot: Central Business District, Cul-De-Sac, Landscaped, Outside City Limits, Subdivision, Near Golf Course
Parcel#: 785-19049-000
Parking: Attached, Garage, Garage Door Opener
Parking Notes: Attached, Garage, Garage Door Opener
Patio/Porch: Patio
Sewer: Septic Tank
Utilities: Electricity Available, Natural Gas Available, Septic Available, Water Available
Water: Public
Water Features: None
Window: Double Pane Windows, Wood Frames, Plantation Shutters
Room Sizes
Den: 11.6 X 11 Level - Main
Bonus Room: 40.3 X 14.8 Level - Second
Utility Room: 10.1 X 6.3 Level - Main
Primary Bathroom: 14.1 X 11.8 Level - Main
Primary Bedroom: 20.4 X 15.9 Level - Main
Living Room: 20.6 X 18.7 Level - Main
Kitchen: 18.11 X 13.3 Level - Main
Half Bath: 5.5 X 4.1 Level - Main
Garage: 29.6 X 22.3 Level - Main
Bathroom: 9 X 5.3 Level - Main
Bathroom: 5 X 5.5 Level - Second
Bathroom: 10.7 X 5.3 Level - Main
Dining Room: 11.7 X 11.7 Level - Main
Den: 16 X 14.1 Level - Main
Bedroom: 11.6 X 10.7 Level - Main
Bedroom: 11.7 X 10.8 Level - Main
Bedroom: 11.5 X 10.3 Level - Main
Local Schools
School District: Fayetteville
Listed By / Shown By
Listed By
Agency Name: Bassett Mix And Associates, Inc
Shown By
Agency Title: Crye-Leike Real Estate Services
Agency Phone:

Source: NWAKBOR MLS
Estimate Your Payment
Estimated Payment
$ 3,970.85 per month $2,670.68 Principal & Interest $950.17 Property Tax $350.00 Homeowner's Insurance
4546 Caddo Lane | MLS# 1360398
This single family home located at 4546 Caddo Lane , Fayetteville, AR 72704 is currently listed for sale with an asking price of $1,200,000. This property was built in 2005 and has 4 bedrooms and 4 full and 1 partial baths with 3898 sq. ft. Caddo Lane is located in the Clear Creek Ph IV subdivision within the Fayetteville school district. Search Clear Creek Ph IV real estate on www.clcommercialrealestate.com today.