

 Site Map

-
Commercial Real Estate
- Brokerage Services
- Develop and Construct
- Group Brokerage
- Industrial
- Land
- Multi-Family
- Retail
- Property Management
- Tenant Representation
-
Group Brokerage
- Churches
- Medical Space
- Hotel/Motel
- Restaurant
BEDS2
BATHS2 full
SQUARE FEET1,624
MLS#3529990
STATUSActive
PROPERTY TYPEResidential - Condominium
SUBDIVISIONThe Hillwood
Property Description
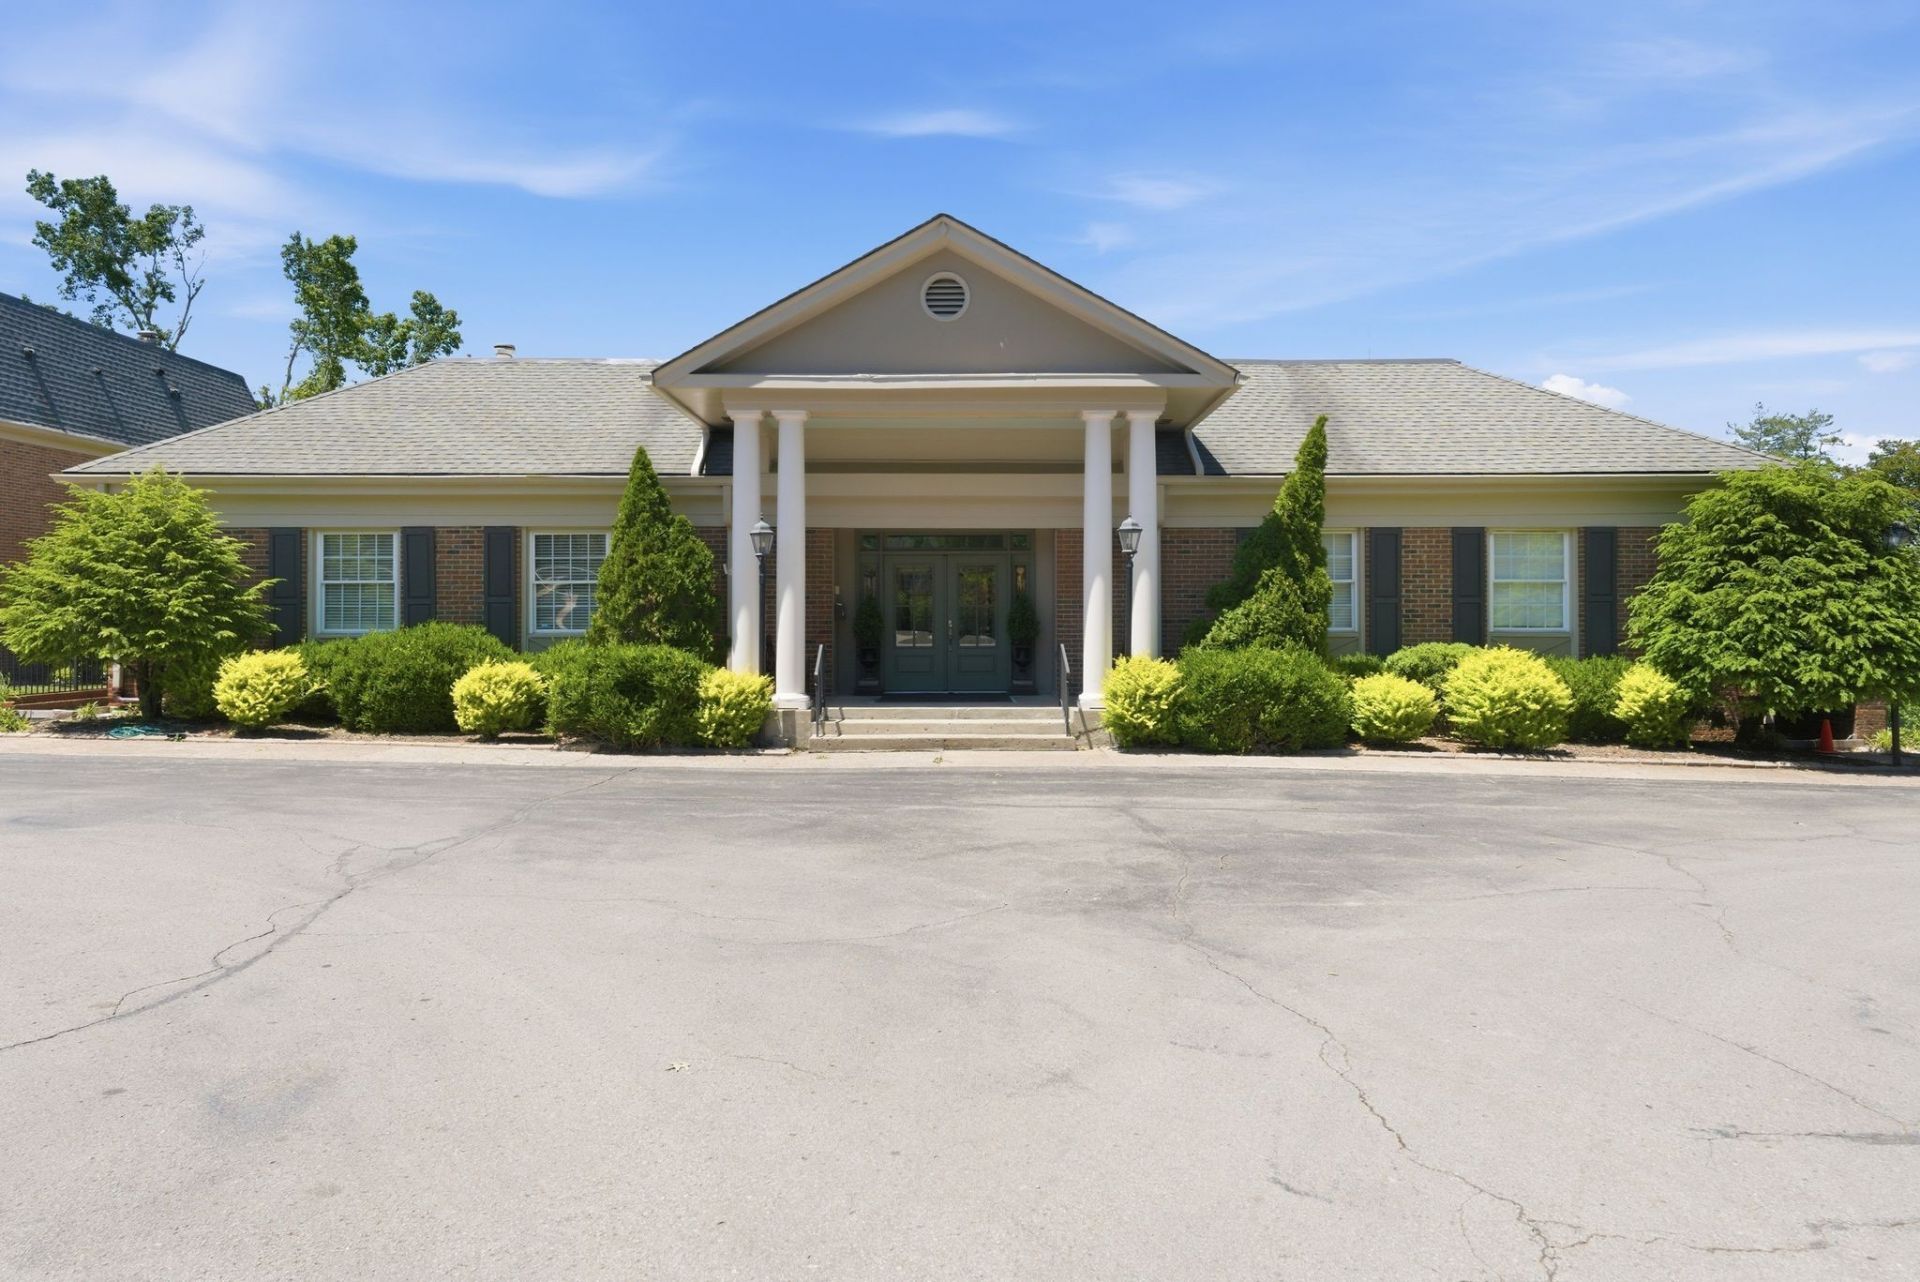
A rare, ground floor unit, in ideal location! Get in before all the new developments surrounding this complex drive prices skyward! Best deal in 37205! Walking distance to Target, Trader Joe's, Mr. Whiskers, restaurants, bus stop, Greenway, and mins to St. Thomas and Vanderbilt hospitals, and easy to hop on the Interstate. Washer and Dryer connections in unit and exceptional storage. The patio is perfect for your pet with access to greenspace. Primary bath is a walk-in shower with bench, recently renovated. Extra gigantic closet in Primary.... storage thru out! Great unit to live in as is, or put your own touch to it. There's a lot to love here! BONUS 2 COVERED PARKING SPACES!
Property Features
Property Type: Residential - Condominium
Basement: None
Cooling: Central Air
Heating: Central
Home Style: Traditional
Lot Size: 0.04 Acres
Stories: 1.0
Taxes: $3,095
Year Built: 1974
Feature Descriptions
Appliances: Built-In Electric Oven, Built-In Electric Range, Dishwasher, Microwave, Refrigerator
Exterior: Brick
Flooring: Tile
HOA Fee: 416/ Monthly
Laundry: Electric Dryer Hookup, Washer Hookup
Parcel#: 103140A00400CO
Parking: Assigned
Parking Notes: Assigned
Patio/Porch: Patio, Covered
Pool: In Ground
Sewer: Public Sewer
Swimming Pool: Yes
Utilities: Water Available
Water: Public
Room Sizes
Bedroom 1: 14x14
Bedroom 2: 13x12
Dining Room: 9x8
Kitchen: 14x13
Living Room: 18x17
Local Schools
High School: James Lawson High School
Middle School: H. G. Hill Middle
Elementary School: Gower Elementary
Listed By / Shown By
Listed By
Agency Name: Fridrich & Clark Realty
Agency Phone: 6153274800
Shown By
Agency Title: Crye-Leike Real Estate Services
Agency Phone:

Source: Nashville MLS
Estimate Your Payment
Estimated Payment
$ 1,337.81 per month $954.77 Principal & Interest $257.92 Property Tax $125.13 Homeowner's Insurance
4500 Post Rd , Unit 4 | MLS# 3529990
This condo located at 4500 Post Rd , Unit 4, Nashville, TN 37205 is currently listed for sale with an asking price of $429,000. This property was built in 1974 and has 2 bedrooms and 2 full baths with 1624 sq. ft. Post Rd , Unit 4 is located in the The Hillwood subdivision. Search The Hillwood real estate on www.clcommercialrealestate.com today.