

 Site Map

-
Commercial Real Estate
- Brokerage Services
- Develop and Construct
- Group Brokerage
- Industrial
- Land
- Multi-Family
- Retail
- Property Management
- Tenant Representation
-
Group Brokerage
- Churches
- Medical Space
- Hotel/Motel
- Restaurant
BEDS3
BATHS2 full 1 partial
SQUARE FEET2,281
MLS#4161315
STATUSActive
PROPERTY TYPEResidential - Single Family
SUBDIVISIONPinehurst
Property Description
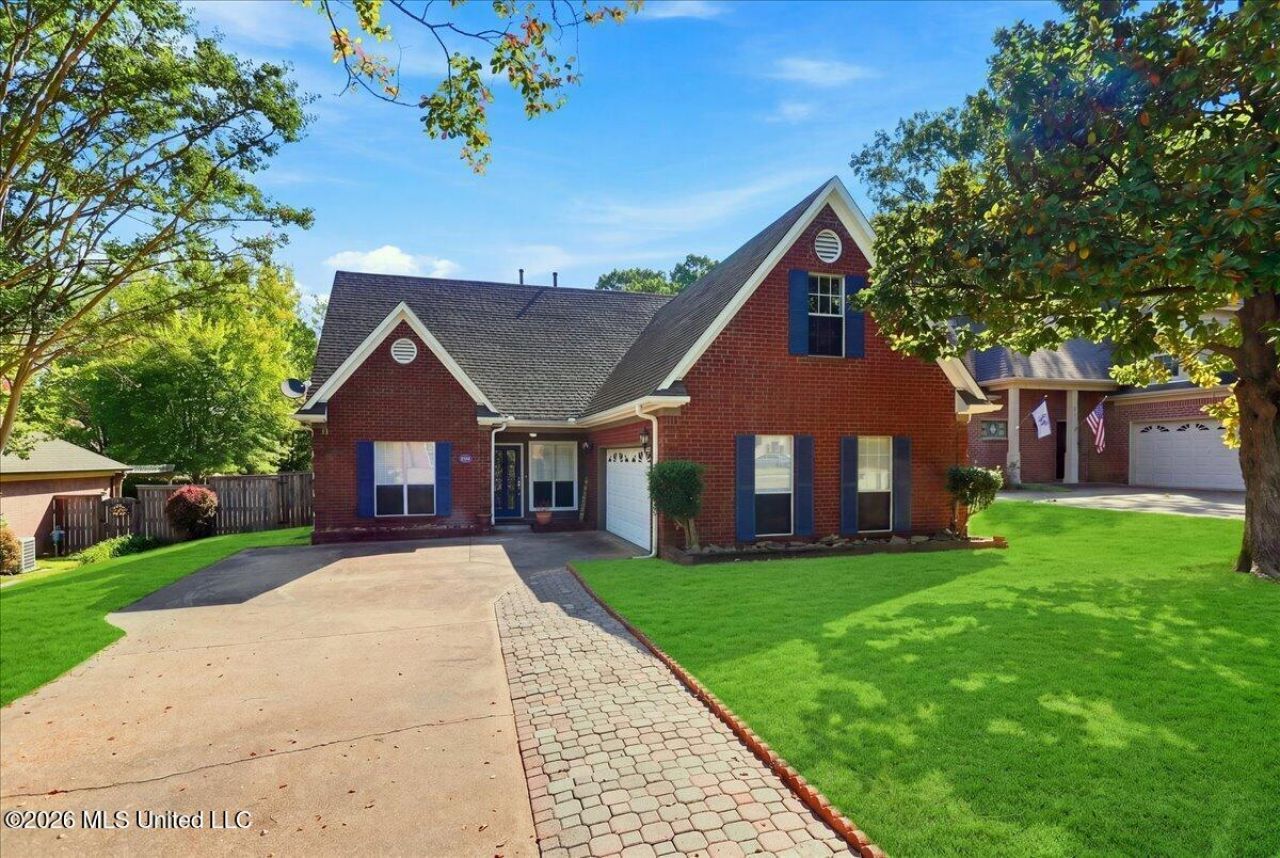
Welcome home to this charming 3-bedroom, 2.5-bath, two-level home featuring a classic brick exterior and beautifully maintained lawn. Inside, the spacious living room offers vaulted ceilings, hardwood flooring, a cozy fireplace, and abundant natural light. The kitchen features ample cabinetry, generous counter space, stainless-steel appliances, and a convenient breakfast bar. The primary suite provides a relaxing retreat with a spacious vanity, soaking tub, and separate shower. Upstairs, additional living space offers flexibility for a bedroom, home office, or recreation area. Beautiful stained-glass accents add character throughout the home. Outside, enjoy a good-sized detached outbuilding currently being used as a workout room, offering a versatile space that can easily be customized to suit your needs-perfect for a home office, hobby room, studio, storage, or recreation space. The property also features an attached garage, inviting curb appeal, and a well-established neighborhood setting. A wonderful opportunity to enjoy a home with flexible living and outdoor spaces!
Property Features
Property Type: Residential - Single Family
Fenced: Yes
Garage: 2 car attached
Lot Size: 0.27 Acres
Roof Type: Architectural Shingles
Stories: 2.0
Taxes: $2,454
Year Built: 1997
Feature Descriptions
Flooring: Ceramic Tile, Carpet, Combination, Hardwood
HOA Fee: $120/ Annually
Lot: Level, Landscaped, Fenced, Interior Lot, Rectangular Lot, Front Yard
Parcel#: 2072100600007000
Patio/Porch: Covered, Deck, Rear Porch, Front Porch
Security: Smoke Detector(s)
Sewer: Public Sewer
Water: Public
Window: Double Pane Windows, ENERGY STAR Qualified Windows, Plantation Shutters, Stained Glass, Metal
Local Schools
High School: Desoto Central
Middle School: Desoto Central
Elementary School: Desoto Central
Listed By / Shown By
Listed By
Agency Name: Keller Williams Realty - Getwell
Shown By
Agency Title: Crye-Leike Real Estate Services
Agency Phone:

Source: MLS United MLS
Estimate Your Payment
Estimated Payment
$ 1,123.29 per month $812.33 Principal & Interest $204.50 Property Tax $106.46 Homeowner's Insurance
4500 Nicholas Lane | MLS# 4161315
This single family home located at 4500 Nicholas Lane, Southaven, MS 38672 is currently listed for sale with an asking price of $365,000. This property was built in 1997 and has 3 bedrooms and 2 full and 1 partial baths with 2281 sq. ft. Nicholas Lane is located in the Pinehurst subdivision. Search Pinehurst real estate on www.clcommercialrealestate.com today.