

 Site Map

-
Commercial Real Estate
- Brokerage Services
- Develop and Construct
- Group Brokerage
- Industrial
- Land
- Multi-Family
- Retail
- Property Management
- Tenant Representation
-
Group Brokerage
- Churches
- Medical Space
- Hotel/Motel
- Restaurant
BEDS4
BATHS3 full
SQUARE FEET1,767
MLS#10836382
STATUSNew
PROPERTY TYPEResidential - Single Family
SUBDIVISIONGlenmore
NEIGHBORHOODKingston
Property Description
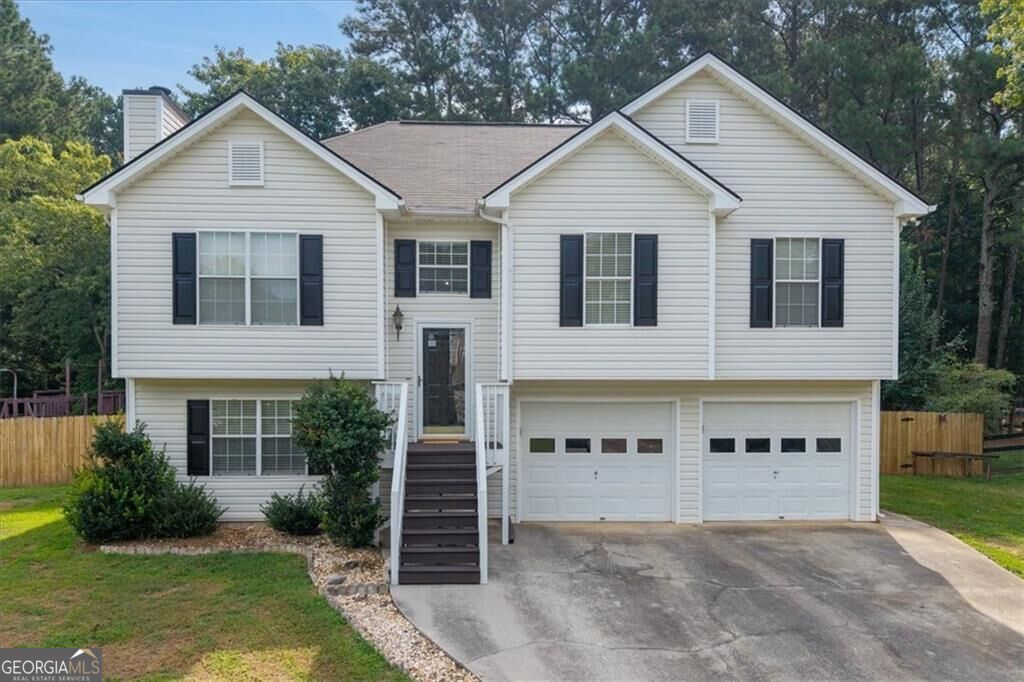
Discover the space and versatility this charming multi-level home has to offer and plenty of room to spread out! The freshly painted interior features an inviting eat-in kitchen with a convenient view into the living room, creating an open and connected feel. The living room boasts soaring cathedral ceilings and a cozy fireplace, making it the perfect gathering space. The main level offers three bedrooms and two full bathrooms, while the lower level provides additional flexibility with a fourth bedroom, full bathroom, and a spacious bonus room. The bonus room features built-in bookcases and shelving, making it ideal for a home office, media room, playroom, or additional living space. Outside, enjoy a large fenced backyard complete with a storage building and play set-perfect for recreation, entertaining, gardening, or simply relaxing. An oversized covered back deck provides an inviting outdoor living area for year-round enjoyment. Additional features include vinyl siding and an attached garage with an automatic garage door opener. Conveniently located near schools, this home offers a versatile layout, abundant storage, and inviting indoor and outdoor spaces designed to fit a variety of lifestyles. Don't miss the opportunity to make this wonderful home your own!
Property Features
Property Type: Residential - Single Family
Basement: Yes
Basement: Bath Finished, Daylight, Finished, Interior Entry
Cooling: Ceiling Fan(s), Central Air
Fireplaces: 1
Garage: 2 car attached
Heating: Electric
Home Style: Traditional
Lot Size: 0.45 Acres
Roof Type: Composition
Taxes: $2,989
Year Built: 1997
Feature Descriptions
Additional Rooms: Bonus Room, Family Room, Foyer
Appliances: Dishwasher, Electric Water Heater, Microwave, Refrigerator
Exterior: Vinyl Siding
Fencing: Back Yard, Wood
Fireplace Type: Factory Built, Family Room
Flooring: Carpet, Laminate, Vinyl
Interior: Bookcases, High Ceilings, Master On Main Level, Separate Shower, Walk-In Closet(s)
Kitchen: Breakfast Area, Pantry
Parking Notes: Garage, Storage, Attached, Garage Door Opener
Security Features: Smoke Detector(s)
Sewer: Septic Tank
Topography: Cul-De-Sac, Level, Private
Utilities: Cable Available, Electricity Available, Phone Available, Water Available
Water: Public
Water: No Dock Or Boathouse
Local Schools
High School: Woodland
Middle School: Woodland
Elementary School: Euharlee
Listed By / Shown By
Listed By
Agency Name: The Roberts Realty Group LLC
Agency Phone: 770-386-1708
Shown By
Agency Title: Crye-Leike Real Estate Services
Agency Phone:

Source: GAMLS
Estimate Your Payment
Estimated Payment
$ 1,004.25 per month $667.67 Principal & Interest $249.08 Property Tax $87.50 Homeowner's Insurance
45 Glenmore Drive | MLS# 10836382
This single family home located at 45 Glenmore Drive, Kingston, GA 30145 is currently listed for sale with an asking price of $300,000. This property was built in 1997 and has 4 bedrooms and 3 full baths with 1767 sq. ft. Glenmore Drive is located in the Glenmore subdivision. Search Glenmore real estate on www.clcommercialrealestate.com today.