

 Site Map

-
Commercial Real Estate
- Brokerage Services
- Develop and Construct
- Group Brokerage
- Industrial
- Land
- Multi-Family
- Retail
- Property Management
- Tenant Representation
-
Group Brokerage
- Churches
- Medical Space
- Hotel/Motel
- Restaurant
BEDS3
BATHS2 full
SQUARE FEET1,738
MLS#3527969
STATUSActive
PROPERTY TYPEResidential - Single Family
SUBDIVISIONTanglewood
Property Description
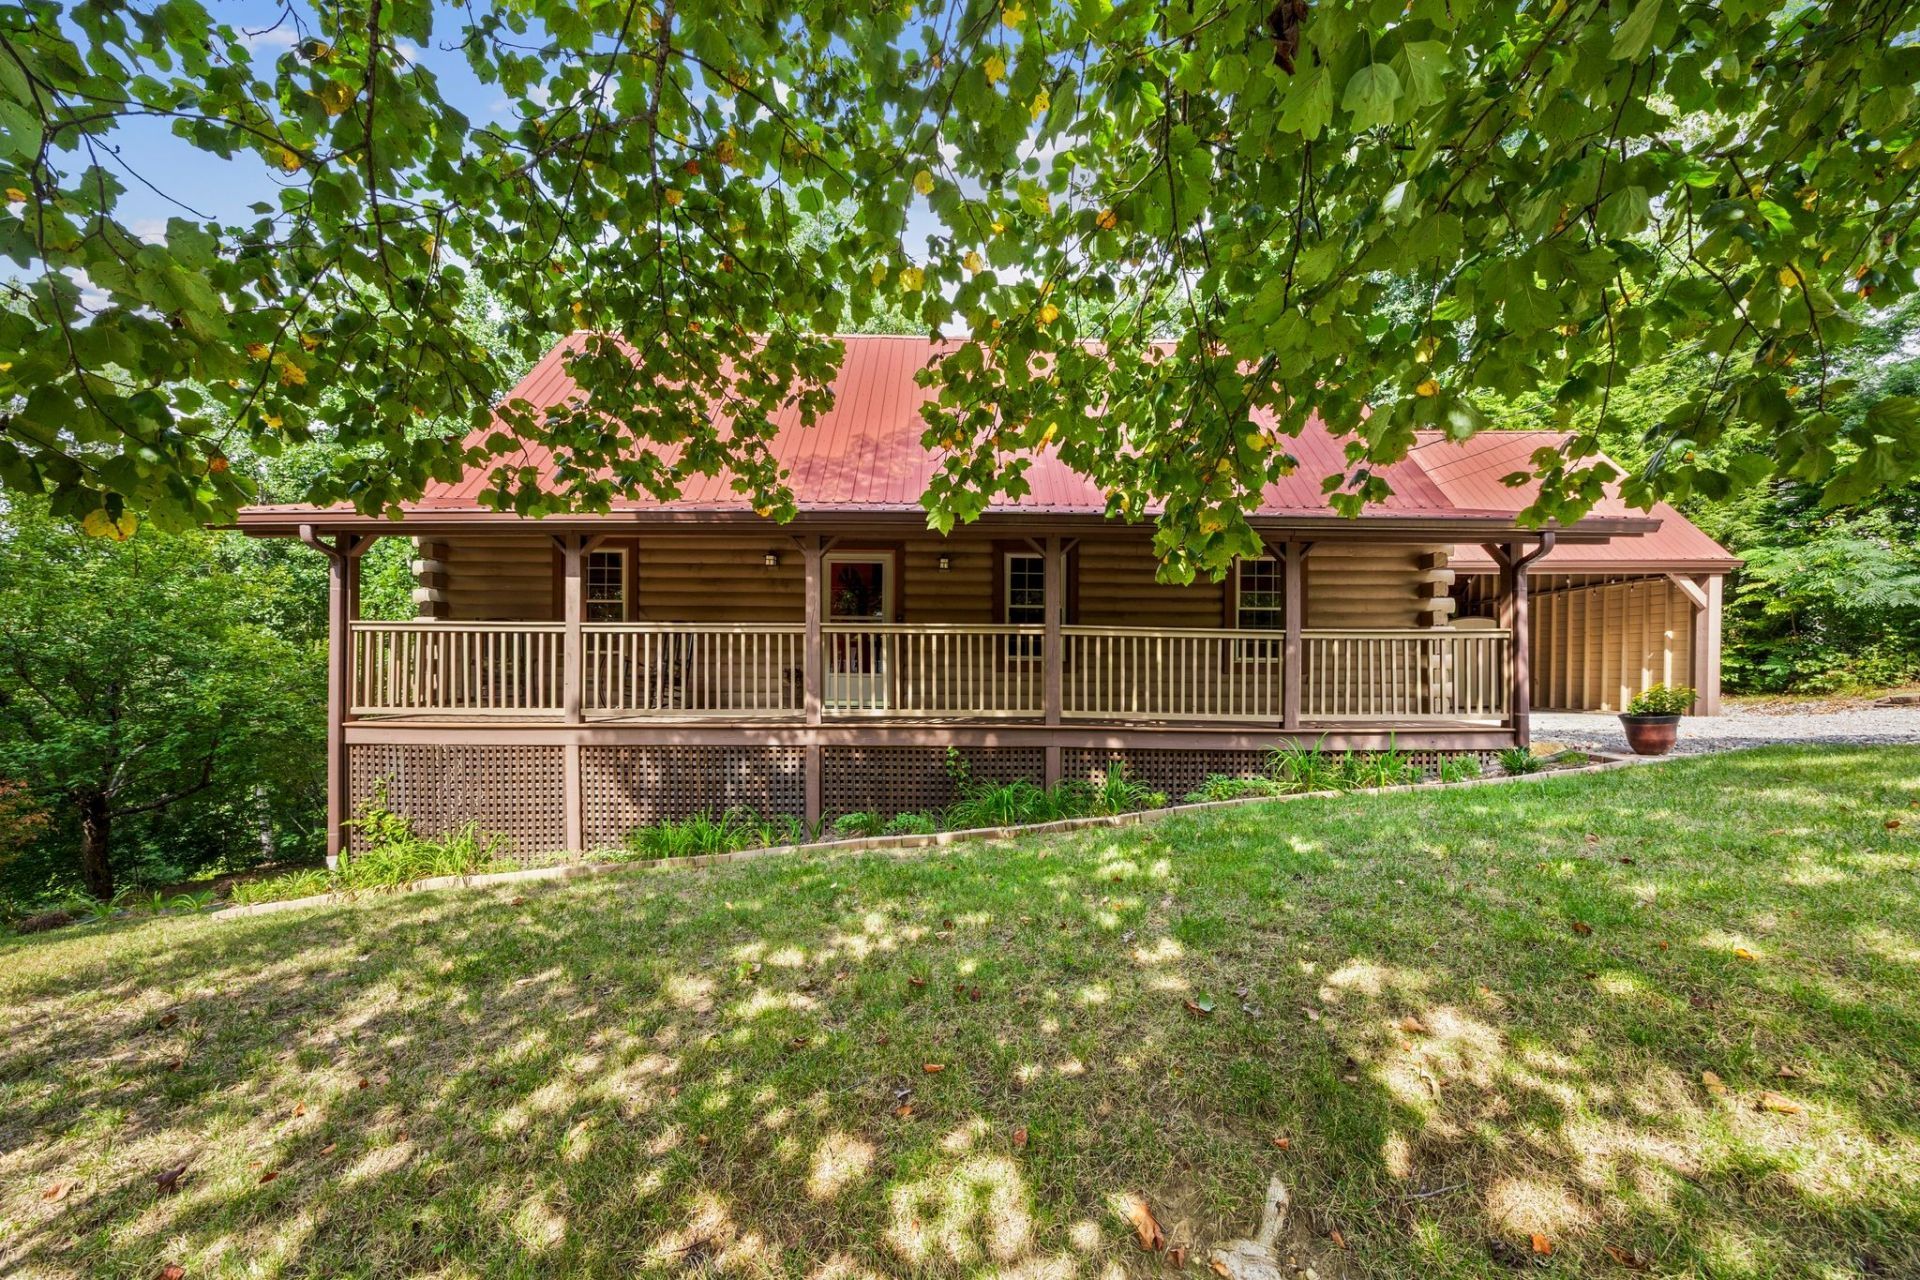
Welcome to 4495 Poplar Lane, a charming 3-bedroom, 2-bath home tucked away in the desirable Tanglewood community of Pegram! Inside, you'll find beautiful hardwood floors throughout, vaulted ceilings, a cozy fireplace, and an open living, dining, and kitchen area. The kitchen has also received a recent refresh with the refrigerator, dishwasher, oven/stove, and range all replaced approximately one month ago! Two generously sized bedrooms and a full bath are located on the main level, while the upstairs offers a private primary suite with a walk-in closet, full bath, and additional sitting area. The home also features 265 sq. ft. of unfinished basement space, perfect for extra storage. Outside, enjoy both a covered front porch and covered back porch, a carport, and a dedicated space currently used as a flower garden, all surrounded by the peaceful, wooded setting Pegram is known for. Complete with a durable metal roof and an easy drive into Nashville, this home offers plenty of character, space, and small-town charm! This two-owner home known as The Lodge has been well cared for and is ready for its next owner!
Property Features
Property Type: Residential - Single Family
Basement: Yes
Basement: Unfinished
Cooling: Central Air
Fireplaces: 1
Heating: Central, Electric, Furnace, Natural Gas
Lot Size: 0.53 Acres
Roof Type: Metal
Stories: 2.0
Taxes: $2,089
Year Built: 1997
Amenities
Ceiling Fan(s)
Extra Closets
High Ceilings
Open Floorplan
Walk-In Closet(s)
Kitchen Island
Feature Descriptions
Appliances: Electric Oven, Electric Range, Dishwasher, Dryer, Microwave, Refrigerator, Stainless Steel Appliance(s), Washer
Days on Site: 3
Exterior: Log
Fireplace: Gas
Flooring: Wood
Laundry: Electric Dryer Hookup, Washer Hookup
Lot: Private, Sloped, Wooded
Lot Dimensions: 22,918.10
Parcel#: 092F A 00200 000
Parking: Attached, Driveway
Parking Notes: Attached, Driveway
Patio/Porch: Deck, Covered, Porch
Security: Carbon Monoxide Detector(s), Fire Alarm, Security System, Smoke Detector(s)
Sewer: Septic Tank
Topography: Private, Sloped, Wooded
Utilities: Electricity Available, Natural Gas Available, Water Available
Water: Public
Room Sizes
Bedroom 1: 16x15
Bedroom 2: 13x14
Bedroom 3: 11x13
Dining Room: 11x10
Kitchen: 12x13
Living Room: 26x17
Local Schools
High School: Harpeth High School
Middle School: Harpeth Middle School
Elementary School: Pegram Elementary Fine Arts Magnet Schoo
Listed By / Shown By
Listed By
Agency Name: Benchmark Realty, LLC
Agency Phone: 6155103006
Shown By
Agency Title: Crye-Leike Real Estate Services
Agency Phone:

Source: Nashville MLS
Estimate Your Payment
Estimated Payment
$ 1,243.66 per month $945.64 Principal & Interest $174.08 Property Tax $123.93 Homeowner's Insurance
4495 Poplar Ln | MLS# 3527969
This single family home located at 4495 Poplar Ln, Pegram, TN 37143 is currently listed for sale with an asking price of $424,900. This property was built in 1997 and has 3 bedrooms and 2 full baths with 1738 sq. ft. Poplar Ln is located in the Tanglewood subdivision. Search Tanglewood real estate on www.clcommercialrealestate.com today.